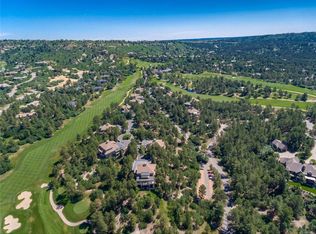
Intimate tranquility best describes this exclusive third-floor Cottage within the gates of The Golf Club at Castle Pines and the gated community of Castle Pines Village. Tastefully updated throughout, including every bath, this home blends timeless elegance with modern comfort.
Enter through the welcoming first-floor foyer, then ascend to the main living area above. Tucked at the end of a charming stone-walled lane lined with seasonal flowers and gardens, the property offers exceptional privacy and natural beauty.
Inside, an open layout with vaulted ceilings and southwest-facing windows fills the space with warm, natural light. Fine details — hardwood floors, a built-in wine fridge, and a marble wood-burning fireplace — add a touch of sophistication. The kitchen features granite countertops, a center island, and newer stainless appliances.
The main living area opens to a secluded brick paver deck overlooking the pines with a peaceful mountain view — an ideal setting for morning coffee or evening sunsets. The primary suite evokes a romantic spa, with an oversized shower and freestanding soaking tub.
A true lock-and-leave retreat, this Cottage offers a luxurious, low-maintenance lifestyle in one of Colorado’s most coveted golf communities — a haven for those seeking serenity and a golfer’s dream come true.
Sold for $865,000
$865,000
1009 Hummingbird Drive #B2, Castle Rock, CO 80108
3beds
2,403sqft
Townhouse
Built in 1983
-- sqft lot
$-- Zestimate®
$360/sqft
$3,323 Estimated rent
Home value
Not available
Estimated sales range
Not available
$3,323/mo
Zestimate® history
Owner options
List your home for rent
$3,323/mo
Rent Zestimate®
Find your next renter with Zillow Rental Manager. Plus, with online applications, you can quickly screen prospective tenants – for free.
$3,323/mo
Rent Zestimate®
Refinance and save
$9,724/mo
Est. payment
Refinancing to a lower rate could help reduce your monthly payments and save thousands over the life of the loan.
$9,724/mo
Est. payment
Explore your selling options
Work with a Zillow partner agent
Leverage their expertise and Zillow's premium Showcase listings to get your home seen by more buyers.
Get startedList with your own agent
Get your home in front of millions of buyers by listing it on Zillow.
Learn how to do itSell it yourself
Take full control of how buyers see your home on Zillow by listing For Sale by Owner (FSBO).
List your homeWhat's special
Peaceful mountain viewMarble wood-burning fireplaceCharming stone-walled laneOversized showerVaulted ceilingsExceptional privacyGranite countertops
Zillow last checked:
Listing updated:
Listed by:
Laurie Brennan 303-995-1710 LAURIE.BRENNAN@SOTHEBYSREALTY.COM,
LIV Sotheby's International Realty,
Eva Barkman 720-404-4462,
LIV Sotheby's International Realty
Bought with:
Other MLS Non-REcolorado
NON MLS PARTICIPANT
Source: REcolorado as distributed by MLS GRID,MLS#: 6835365
Facts & features
Interior
Bedrooms & bathrooms
- Bedrooms: 3
- Bathrooms: 3
- Full bathrooms: 3
- Main level bathrooms: 3
- Main level bedrooms: 3
Bedroom
- Description: The Bedroom Offers Abundant Natural Light Through Tall Windows Accented With Plantation Shutters, Along With A Private En Suite Bath For Comfort And Convenience
- Features: Primary Suite
- Level: Main
Bedroom
- Description: 2nd Bedroom Featuring En Suite Bath Offers Ideal Accommodations For Guests
- Level: Main
Bedroom
- Description: Private En Suite Bath-Perfect For Extended Family, Or Visiting Friends
- Level: Main
Bathroom
- Description: The Primary Bath Offers A Spa-Like Retreat With An Oversized Shower, Freestanding Soaking Tub, And Beautifully Finished Granite Counters
- Features: Primary Suite
- Level: Main
Bathroom
- Description: Updated En Suite, Natural Light, Granite Counters
- Level: Main
Bathroom
- Description: Thoughtfully Designed Private Bath
- Level: Main
Kitchen
- Description: Open Kitchen With Island, Granite Counters, Ss Appliances, And Seamless Flow To The Living And Dining Rooms
- Level: Main
Laundry
- Description: Convenient Hookups Available For A Stackable Washer And Dryer
- Level: Main
Living room
- Description: The Sunlit Living Room Offers Effortless Indoor-Outdoor Flow To A Spacious Private Deck. A Wood-Burning Fireplace Creates A Warm And Welcoming Space For Entertaining Or Quiet Evenings At Home
- Level: Main
Utility room
- Description: 2nd Laundry Including Washer, Dryer And Storage On Lower Level
- Level: Main
Heating
- Forced Air, Natural Gas
Cooling
- Central Air
Appliances
- Included: Bar Fridge, Dishwasher, Disposal, Dryer, Microwave, Oven, Refrigerator, Washer
- Laundry: In Unit
Features
- Built-in Features, Ceiling Fan(s), Granite Counters, Kitchen Island, Open Floorplan, Primary Suite, Vaulted Ceiling(s), Wet Bar, Wired for Data
- Flooring: Carpet, Wood
- Windows: Double Pane Windows, Skylight(s), Window Coverings
- Has basement: No
- Number of fireplaces: 1
- Fireplace features: Living Room, Wood Burning
- Common walls with other units/homes: No One Above
Interior area
- Total structure area: 2,403
- Total interior livable area: 2,403 sqft
- Finished area above ground: 2,403
Property
Parking
- Total spaces: 1
- Parking features: Concrete, Dry Walled
- Attached garage spaces: 1
Features
- Levels: One
- Stories: 1
- Entry location: Ground
- Patio & porch: Deck
- Has view: Yes
- View description: Golf Course, Mountain(s)
Lot
- Features: Cul-De-Sac, Master Planned, Open Space, Sprinklers In Front, Sprinklers In Rear
Details
- Parcel number: R0481187
- Zoning: PDU
- Special conditions: Third Party Approval
Construction
Type & style
- Home type: Townhouse
- Architectural style: Mountain Contemporary
- Property subtype: Townhouse
- Attached to another structure: Yes
Materials
- Frame, Rock, Stucco
- Roof: Composition
Condition
- Updated/Remodeled
- Year built: 1983
Utilities & green energy
- Sewer: Public Sewer
- Water: Public
- Utilities for property: Cable Available, Electricity Connected, Natural Gas Connected
Community & HOA
Community
- Security: Carbon Monoxide Detector(s), Security Entrance, Security Guard, Security System, Smoke Detector(s)
- Subdivision: Castle Pines Village
HOA
- Has HOA: Yes
- Amenities included: Clubhouse, Fitness Center, Garden Area, Gated, Parking, Playground, Pond Seasonal, Pool, Security, Tennis Court(s), Trail(s)
- Services included: Reserve Fund, Maintenance Grounds, Maintenance Structure, Recycling, Road Maintenance, Security, Snow Removal, Trash
- HOA fee: $4,683 quarterly
- HOA name: Hummingbird Cottages
- HOA phone: 303-814-1345
- Second HOA name: Castle Pines Village HOA
- Second HOA phone: 303-688-3000
Location
- Region: Castle Rock
Financial & listing details
- Price per square foot: $360/sqft
- Tax assessed value: $803,968
- Annual tax amount: $5,870
- Date on market: 10/22/2025
- Listing terms: 1031 Exchange,Cash,Conventional
- Exclusions: Personal Property Is Negotiable.
- Ownership: Individual
- Electric utility on property: Yes
- Road surface type: Paved
Price history
| Date | Event | Price |
|---|---|---|
| 1/6/2026 | Sold | $865,000-27.9%$360/sqft |
Source:  REcolorado as distributed by MLS GRID #6835365 Report a problem REcolorado as distributed by MLS GRID #6835365 Report a problem | ||
| 11/5/2025 | Pending sale | $1,200,000$499/sqft |
Source: REcolorado as distributed by MLS GRID #6835365 Report a problem | ||
| 10/22/2025 | Listed for sale | $1,200,000+71.7%$499/sqft |
Source: REcolorado as distributed by MLS GRID #6835365 Report a problem | ||
| 6/15/2020 | Listing removed | $699,000$291/sqft |
Source: Liv Sotheby's International Realty #3083159 Report a problem | ||
| 5/6/2020 | Pending sale | $699,000$291/sqft |
Source: LIV Sotheby's International Realty #3083159 Report a problem | ||
| 7/15/2019 | Price change | $699,000-4.9%$291/sqft |
Source: LIV Sotheby's International Realty #3083159 Report a problem | ||
| 1/30/2019 | Listed for sale | $735,000+6.4%$306/sqft |
Source: LIV Sotheby's International Realty #3083159 Report a problem | ||
| 8/28/2017 | Sold | $691,000-4%$288/sqft |
Source: Agent Provided Report a problem | ||
| 7/20/2017 | Pending sale | $720,000$300/sqft |
Source: Kentwood Real Estate #7720051 Report a problem | ||
| 1/25/2017 | Listed for sale | $720,000$300/sqft |
Source: Kentwood Real Estate #7720051 Report a problem | ||
Public tax history
| Year | Property taxes | Tax assessment |
|---|---|---|
| 2024 | $5,917 +30.7% | $53,870 -1% |
| 2023 | $4,528 | $54,390 |
Find assessor info on the county website
Neighborhood: 80108
Nearby homes
- $1,342,0004 bd5 ba3.3k sqft1009 Hummingbird Dr UNIT A, Castle Rock, CO 80108Off Market
- $843,9004 bd4 ba2.4k sqft1009 Hummingbird Dr #B1, Castle Rock, CO 80108Off Market
- $400,000-- bd-- ba-- sqft1010 Hummingbird Dr, Castle Rock, CO 80108Off Market
- $2,340,0003 bd3 ba3.4k sqft1010 Hummingbird Dr UNIT A, Castle Rock, CO 80108Sold
- $3,717,4002 bd6 ba5.6k sqft1008 Hummingbird Dr, Castle Rock, CO 80108Off Market
- $1,401,1003 bd4 ba3.4k sqft1007 Hummingbird Dr #A, Castle Rock, CO 80108Off Market
- $1,047,5003 bd4 ba2.8k sqft1007 Hummingbird Dr #B, Castle Rock, CO 80108Off Market
- $867,2002 bd2 ba2.3k sqft1007 Hummingbird Dr #C, Castle Rock, CO 80108Off Market
Nearby schools
GreatSchools rating
- 6/10Buffalo Ridge Elementary SchoolGrades: PK-5Distance: 2 mi
- 8/10Rocky Heights Middle SchoolGrades: 6-8Distance: 5.4 mi
- 9/10Rock Canyon High SchoolGrades: 9-12Distance: 5.7 mi
Schools provided by the listing agent
- Elementary: Buffalo Ridge
- Middle: Rocky Heights
- High: Rock Canyon
- District: Douglas RE-1
Source: REcolorado as distributed by MLS GRID. This data may not be complete. We recommend contacting the local school district to confirm school assignments for this home.


Get pre-qualified for a loan
At Zillow Home Loans, we can pre-qualify you in as little as 5 minutes with no impact to your credit score.An equal housing lender. NMLS #10287.
- Colorado
- Douglas County
- Castle Rock
- 80108
- 1009 Hummingbird Drive Unit B2
Nearby cities
Nearby neighborhoods
Nearby zip codes
Other Castle Rock Topics
