Skip main navigation
Active
  • Price cut: $25K (6/5)
    $475,000

    1009 Hunley Hill Ct, Matthews, NC 28104

    4beds
    2,395sqft
    : 
    Loading
    Get pre-qualified
    Single Family Residence
    Built in 1993
    0.49 Acres Lot
    $-- Zestimate®
    $198/sqft
    $37/mo HOA

    What's special

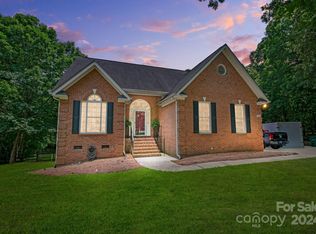
    **PRICE REDUCED $50,000 FOR QUICK CLOSING!**Highly sought after, Fabulous, Master Down, Maintenance-Free Brick with Partial Vinyl home with a Two Story Great Room, Oversized, Side-Entry Garage on a high crawl with a half-acre, Fenced-In, Heavily-Treed, Private Homesite on a Cul De Sac, with a charming Footbridge at the rear. This home is solidly built and has 'Great bones' and just needs the right buyers' updates to make it a real show-stopper! You'll have a separate Shower and Garden Tub in the Primary Bedroom, a big Bonus Room/ 4th BR upstairs with Storage areas, a Downstairs Laundry Room with Built-In Cabinets, a Big Kitchen with a Breakfast Nook and Multiple Closets and Pantries, a Trex Deck in the rear (deck needs some 2 x 8's but the additional Trex Decking and all Fasteners already on site), plus a Leaf Filter Gutter System installed on the front and rear of the roo and raised garden beds on the right of the home. You'll have an awesome Neighborhood Recreation Center with an Outdoor Pool (with a lifeguard in the summer), Clubhouse, Playground and Walking Trails. You're close to the Neighborhood Shopping Center and two Golf Courses, and only a couple of miles from I-485- close to Charlotte but with lower, Union County taxes!
    126 days
    |
    404
    |
    13
    |

    Zillow last checked:

    Listing updated:

    Listed by:

    Kristen Haynes khaynes@newhomesnc-sc.com,

    Realty Pros

    Source: Canopy MLS as distributed by MLS GRID,MLS#: 4349033MLS Logo

    Loading...

      Facts & features

      Interior

      Bedrooms & bathrooms
      • Bedrooms: 4
      • Bathrooms: 3
      • Full bathrooms: 2
      • 1/2 bathrooms: 1
      • Main level bedrooms: 3
      Primary bedroom
      • Features: Ceiling Fan(s), Walk-In Closet(s)
      • Level: Main
      Bedroom s
      • Features: Ceiling Fan(s)
      • Level: Upper
      Bedroom s
      • Features: Ceiling Fan(s)
      • Level: Upper
      Bathroom full
      • Features: Garden Tub
      • Level: Main
      Bathroom full
      • Level: Upper
      Bathroom half
      • Level: Main
      Other
      • Features: Ceiling Fan(s), Storage
      • Level: Upper
      Breakfast
      • Level: Main
      Dining room
      • Level: Main
      Other
      • Features: Ceiling Fan(s)
      • Level: Main
      Kitchen
      • Level: Main
      Laundry
      • Features: Storage, See Remarks
      • Level: Main
      Heating
      • Natural Gas
      Cooling
      • Ceiling Fan(s), Central Air
      Appliances
      • Included: Convection Oven, Dishwasher, Disposal, Electric Oven, ENERGY STAR Qualified Refrigerator, Exhaust Fan, Gas Water Heater, Ice Maker, Microwave, Refrigerator with Ice Maker, Self Cleaning Oven
      • Laundry: Electric Dryer Hookup, Mud Room, Inside, Laundry Room, Main Level
      Features
      • Attic Other, Soaking Tub, Pantry, Storage, Walk-In Closet(s)
      • Flooring: Carpet, Tile, Vinyl, Wood
      • Doors: Sliding Doors
      • Windows: Insulated Windows
      • Has basement: No
      • Attic: Other
      • Fireplace features: Gas, Gas Log, Great Room
      Interior area
      • Total structure area: 2,395
      • Total interior livable area: 2,395 sqft
      • Finished area above ground: 2,395
      • Finished area below ground: 0

      Property

      Parking
      • Total spaces: 2
      • Parking features: Driveway, Attached Garage, Garage Door Opener, Garage Faces Side, Garage Shop, Parking Space(s), Garage on Main Level
      • Attached garage spaces: 2
      • Has uncovered spaces: Yes
      • Details: Oversized, Side Entry, Two Car garage with Huge Storage/Workspace area with Built In Shelves
      Features
      • Levels: 1 Story/F.R.O.G.
      • Patio & porch: Deck, Front Porch, Rear Porch
      • Exterior features: Other - See Remarks
      • Pool features: Community
      • Fencing: Back Yard,Fenced,Full,Wood
      Lot
      • Size: 0.49 Acres
      • Dimensions: 44 x 60 x 157 x 66 x 76 x 12 x 186
      • Features: Cul-De-Sac, Green Area, Level, Private, Wooded
      Details
      • Additional structures: Other
      • Parcel number: 07054436
      • Zoning: AN4
      • Special conditions: Standard
      • Other equipment: Network Ready

      Construction

      Type & style
      • Home type: SingleFamily
      • Architectural style: Traditional
      • Property subtype: Single Family Residence
      Materials
      • Brick Full, Fiber Cement
      • Foundation: Crawl Space
      • Roof: Composition
      Condition
      • New construction: No
      • Year built: 1993
      Details
      • Builder name: John Crosland

      Utilities & green energy

      • Sewer: Public Sewer
      • Water: City
      • Utilities for property: Cable Available, Cable Connected, Electricity Connected, Underground Power Lines, Underground Utilities, Wired Internet Available

      Community & HOA

      Community
      • Features: Clubhouse, Recreation Area, Sidewalks, Street Lights, Tennis Court(s), Walking Trails
      • Security: Smoke Detector(s)
      • Subdivision: Hunley Creek
      HOA
      • Has HOA: Yes
      • HOA fee: $443 annually
      • HOA name: Braesael Property Management
      • HOA phone: 704-847-3507
      Location
      • Region: Matthews

      Financial & listing details

      • Price per square foot: $198/sqft
      • Tax assessed value: $470,900
      • Annual tax amount: $3,203
      • Date on market: 3/12/2026
      • Cumulative days on market: 126 days
      • Listing terms: Cash,Conventional
      • Electric utility on property: Yes
      • Road surface type: Concrete

        Estimated market value

        Not available

        Estimated sales range

        Not available

        Not available

        Price history

        DateEventPrice
        6/5/2026Price change$475,000-5%$198/sqft
        Source: Canopy MLS as distributed by MLS GRID #4349033 Report a problem
        3/23/2026Price change$500,000-4.8%$209/sqft
        Source: Canopy MLS as distributed by MLS GRID #4349033 Report a problem
        3/12/2026Listed for sale$525,000+184.6%$219/sqft
        Source: Canopy MLS as distributed by MLS GRID #4349033 Report a problem
        5/21/2002Sold$184,500$77/sqft
        Source: Public Record Report a problem

        Public tax history

        YearProperty taxesTax assessment
        2025$3,203 +24.8%$470,900 +61.1%
        2024$2,567 +4.4%$292,300
        2023$2,458 +0.9%$292,300
        2022$2,437 $292,300
        2021$2,437 +21.7%$292,300 +48.6%
        2020$2,002 0%$196,700
        2019$2,003 $196,700 +0%
        2018$2,003 $196,680 0%
        2017$2,003 -3.4%$196,700 +0%
        2016$2,072 $196,680
        2015$2,072 +46.8%$196,680 -0.5%
        2014$1,411 $197,590
        2013-- $197,590
        2012-- $197,590
        2011-- $197,590
        2010-- $197,590
        2009$1,411 $197,590
        2008$1,411 +11%$197,590 +16.4%
        2007$1,271 +9.6%$169,780
        2006$1,160 $169,780
        2005-- $169,780
        2004-- $169,780 +6.8%
        2003-- $158,920
        2002-- $158,920
        2001-- $158,920
        2000-- $158,920
        Find assessor info on the county website

        Monthly payment

        Est. payment

        Payment breakdown

        Explore the cost of this home by adjusting the details. Changes won't be saved.
        All calculations are estimates and provided by Zillow, Inc. for informational purposes only. Actual amounts may vary.
        HOA fees may include property taxes on listings classified as Co-Ops. Contact the listing agent and/or owner for fee details.
        Mortgage interest rates are dependent on a number of factors, including credit score, down payment, and repayment length. Interest rate data provided by Zillow Group Marketplace, Inc. as of 1/1/1970 from various mortgage lenders with which we have lead or other similar arrangements; the Estimated Payment is an average of those rates.
        See how much you could borrow to make a competitive offer.

        Climate risks

        Neighborhood: 28104

        Getting around

        26 / 100
        Car-Dependent
        28 / 100
        Somewhat Bikeable

        Nearby schools

        GreatSchools rating
        Schools provided by the listing agent
        • Elementary: Stallings
        • Middle: Porter Ridge
        • High: Porter Ridge

        Source: Canopy MLS as distributed by MLS GRID. This data may not be complete. We recommend contacting the local school district to confirm school assignments for this home.

        A local agent can set up tours, give advice and negotiate with sellers.

        Browse local experts

        Similar homes