Welcome to your new oasis in the highly sought-after Huntington Chase neighborhood! This stunning 2-bedroom, 2-bathroom condo offers an impressive 1,250 square feet of elegant living space, designed for comfort and style. Enjoy the convenience of first-floor living, featuring soaring cathedral ceilings that enhance the open and airy feel of the home. Step into your beautifully renovated kitchen, completed in 2019, showcasing sleek quartz countertops, newer LG stainless steel appliances, and a chic subway tile backsplash. The classic white cabinetry, complete with crown molding, provides both charm and functionality, making it perfect for culinary enthusiasts. The living area is bathed in natural light, courtesy of sliding glass doors that lead to a serene private patio-ideal for relaxing afternoons or entertaining friends. Both bedrooms offer generous space, with the primary bedroom featuring a spacious walk-in closet for all your essentials. Hardwood flooring flows throughout most of the home, adding a touch of warmth and luxury. Enjoy peace of mind with major mechanicals updated in 2017, including a new furnace and central air system. Nestled within a vibrant community, you'll also have access to beautifully maintained common grounds, perfect for strolls. Located in School District 211, this exquisite condo envelops you in comfort while placing you close to local amenities and recreational opportunities. Don't miss the chance to make this phenomenal property your new home!
Contingent
$350,000
1009 Huntington Dr, Elk Grove Village, IL 60007
2beds
1,250sqft
Townhouse, Single Family Residence
Built in 1998
-- sqft lot
$-- Zestimate®
$280/sqft
$267/mo HOA
What's special
Sleek quartz countertopsBeautifully renovated kitchenChic subway tile backsplashSoaring cathedral ceilings
- --
- on Zillow |
- 189
- views |
- 5
- saves |
Likely to sell faster than
Zillow last checked:
Listed by:
Vincent Dante 847-772-9749,
Baird & Warner,
Sandy Mueller 847-494-8868,
Baird & Warner
Source: MRED as distributed by MLS GRID,MLS#: 12628050
Facts & features
Interior
Bedrooms & bathrooms
- Bedrooms: 2
- Bathrooms: 2
- Full bathrooms: 2
Rooms
- Room types: No additional rooms
Primary bedroom
- Features: Flooring (Hardwood), Window Treatments (Blinds), Bathroom (Full)
- Level: Main
- Area: 209 Square Feet
- Dimensions: 19X11
Bedroom 2
- Features: Flooring (Hardwood), Window Treatments (Blinds)
- Level: Main
- Area: 130 Square Feet
- Dimensions: 13X10
Dining room
- Features: Flooring (Porcelain Tile), Window Treatments (Blinds)
- Level: Main
- Area: 90 Square Feet
- Dimensions: 10X9
Kitchen
- Features: Kitchen (Eating Area-Table Space), Flooring (Porcelain Tile)
- Level: Main
- Area: 135 Square Feet
- Dimensions: 15X9
Laundry
- Features: Flooring (Porcelain Tile)
- Level: Main
- Area: 54 Square Feet
- Dimensions: 6X9
Living room
- Features: Flooring (Hardwood), Window Treatments (Blinds)
- Level: Main
- Area: 228 Square Feet
- Dimensions: 19X12
Heating
- Natural Gas, Forced Air
Cooling
- Central Air
Appliances
- Included: Range, Microwave, Dishwasher, Refrigerator, Washer, Dryer, Disposal, Stainless Steel Appliance(s), Gas Oven
- Laundry: Main Level, In Unit
Features
- Cathedral Ceiling(s), 1st Floor Bedroom, Walk-In Closet(s)
- Flooring: Hardwood
- Basement: None
Interior area
- Total structure area: 1,250
- Total interior livable area: 1,250 sqft
Video & virtual tour
Property
Parking
- Total spaces: 1
- Parking features: Asphalt, Garage Door Opener, Yes, Garage Owned, Attached, Garage
- Attached garage spaces: 1
- Has uncovered spaces: Yes
Accessibility
- Accessibility features: Bath Grab Bars, Main Level Entry, No Interior Steps, Disability Access
Features
- Patio & porch: Patio
Lot
- Features: Common Grounds
Details
- Parcel number: 08311020121132
- Special conditions: None
Construction
Type & style
- Home type: Townhouse
- Property subtype: Townhouse, Single Family Residence
Materials
- Aluminum Siding
- Foundation: Concrete Perimeter
- Roof: Asphalt
Condition
- New construction: No
- Year built: 1998
Utilities & green energy
- Electric: Circuit Breakers, 100 Amp Service
- Sewer: Public Sewer
- Water: Public
Community & HOA
Community
- Subdivision: Huntington Chase
HOA
- Has HOA: Yes
- Services included: Water, Insurance, Lawn Care, Scavenger, Snow Removal
- HOA fee: $267 monthly
Location
- Region: Elk Grove Village
Financial & listing details
- Price per square foot: $280/sqft
- Tax assessed value: $217,820
- Annual tax amount: $5,590
- Ownership: Condo
Estimated market value
Not available
Estimated sales range
Not available
Not available
Price history
| Date | Event | Price |
|---|---|---|
| 7/18/2025 | Sold | $329,000$263/sqft |
Source:  MRED as distributed by MLS GRID #12352817 Report a problem MRED as distributed by MLS GRID #12352817 Report a problem | ||
| 6/16/2025 | Contingent | $329,000$263/sqft |
Source: MRED as distributed by MLS GRID #12352817 Report a problem | ||
| 6/12/2025 | Price change | $329,000-2.9%$263/sqft |
Source: MRED as distributed by MLS GRID #12352817 Report a problem | ||
| 5/20/2025 | Price change | $339,000-1.7%$271/sqft |
Source: MRED as distributed by MLS GRID #12352817 Report a problem | ||
| 4/30/2025 | Listed for sale | $345,000+44.4%$276/sqft |
Source: MRED as distributed by MLS GRID #12352817 Report a problem | ||
| 7/23/2021 | Sold | $239,000$191/sqft |
Source: Public Record Report a problem | ||
| 6/18/2021 | Sold | $239,000+0%$191/sqft |
Source: MRED as distributed by MLS GRID #11075705 Report a problem | ||
| 5/8/2021 | Pending sale | $238,900$191/sqft |
Source:  RE/MAX International #11075705 Report a problem RE/MAX International #11075705 Report a problem | ||
| 5/8/2021 | Contingent | $238,900$191/sqft |
Source: MRED as distributed by MLS GRID #11075705 Report a problem | ||
| 5/4/2021 | Listed for sale | $238,900-4.2%$191/sqft |
Source: MRED as distributed by MLS GRID #11075705 Report a problem | ||
| 3/7/2007 | Sold | $249,500+32%$200/sqft |
Source: Public Record Report a problem | ||
| 5/24/2002 | Sold | $189,000+27.7%$151/sqft |
Source: Public Record Report a problem | ||
| 7/23/1997 | Sold | $148,000$118/sqft |
Source: Public Record Report a problem | ||
Public tax history
| Year | Property taxes | Tax assessment |
|---|---|---|
| 2024 | -- | $21,782 +0% |
| 2023 | $6,246 +2.6% | $21,780 |
| 2022 | $6,085 +36.5% | $21,780 +24.6% |
| 2021 | $4,459 +0.9% | $17,473 |
| 2020 | $4,420 +2.8% | $17,473 -7.5% |
| 2019 | $4,297 +11.4% | $18,883 +19% |
| 2018 | $3,858 +0.5% | $15,872 |
| 2017 | $3,838 +0.2% | $15,872 |
| 2016 | $3,829 +6.9% | $15,872 +11.1% |
| 2015 | $3,580 +0.8% | $14,286 |
| 2014 | $3,551 +3.1% | $14,286 |
| 2013 | $3,445 -25.2% | $14,286 -16.1% |
| 2012 | $4,608 +5.7% | $17,022 |
| 2011 | $4,357 -11.9% | $17,022 -12% |
| 2010 | $4,947 +9.7% | $19,339 -1.2% |
| 2009 | $4,508 +2.3% | $19,567 -11.7% |
| 2008 | $4,407 +2.8% | $22,164 |
| 2007 | $4,287 +36.9% | $22,164 +21.1% |
| 2006 | $3,131 +8.8% | $18,298 |
| 2005 | $2,877 +5% | $18,298 |
| 2004 | $2,742 +1.4% | $18,298 +21% |
| 2003 | $2,704 -7.3% | $15,128 |
| 2002 | $2,917 +15.5% | $15,128 |
| 2001 | $2,527 -12.6% | $15,128 +4.7% |
| 2000 | $2,890 | $14,445 |
| 1999 | -- | $14,445 |
Find assessor info on the county website
Monthly payment
Est. payment
Payment breakdown
Explore the cost of this home by adjusting the details. Changes won't be saved.Climate risks
Neighborhood: 60007
Nearby schools
GreatSchools rating
- 8/10Adolph Link Elementary SchoolGrades: K-6Distance: 0.7 mi
- 9/10Margaret Mead Junior High SchoolGrades: 7-8Distance: 1.4 mi
- 10/10J B Conant High SchoolGrades: 9-12Distance: 3 mi
Schools provided by the listing agent
- Elementary: Adolph Link Elementary School
- Middle: Margaret Mead Junior High School
- High: J B Conant High School
- District: 54
Source: MRED as distributed by MLS GRID. This data may not be complete. We recommend contacting the local school district to confirm school assignments for this home.
- $300,0002 bd2 ba15k sqft1178 Westminster Ln, Elk Grove Village, IL 60007Sold
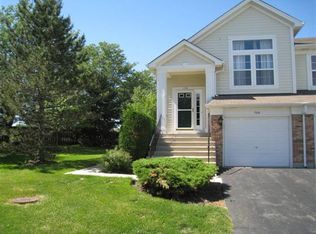
- $325,1002 bd-- ba15k sqft959 Huntington Dr, Elk Grove Village, IL 60007Off Market
- $297,0002 bd2 ba1.1k sqft1173 Hawthorne Ln, Elk Grove Village, IL 60007Sold
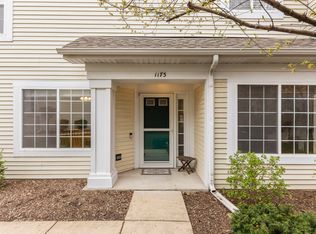
- $364,0002 bd-- ba1.6k sqft1177 Hawthorne Ln, Elk Grove Village, IL 60007Off Market
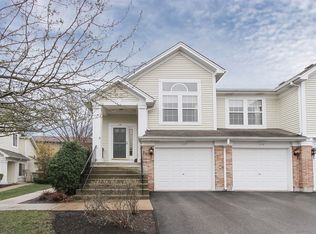
- $347,5002 bd2 ba1.3k sqft1198 Windham Ln, Elk Grove Village, IL 60007Off Market
- $326,1002 bd-- ba15k sqft917 Huntington Dr, Elk Grove Village, IL 60007Off Market
- $393,3002 bd-- ba15k sqft1199 Windham Ln, Elk Grove Village, IL 60007Off Market
- $362,9002 bd-- ba15k sqft1193 Windham Ln, Elk Grove Village, IL 60007Off Market
- $410,0003 bd3 ba1.6k sqft1062 Huntington Ct, Elk Grove Village, IL 60007Off Market
A local agent can set up tours, give advice and negotiate with sellers.
A local lender can help you make sure your offer is ready when you are.
Similar homes
- $349,9002 bd2 ba1.2k sqft949 Charlela Ln, Elk Grove Village, IL 60007Active
 MLS ID #12690819, Jenny Park, Baird & Warner. MRED as distributed by MLS GRID
 - $315,0002 bd2 ba1.5k sqft725 Deep Wood Ct, Elk Grove Village, IL 60007Active
 MLS ID #12632294, Deenie Pomilia, ABR,GRI,SRES, RE/MAX Suburban. MRED as distributed by MLS GRID
 - $329,9003 bd3 ba1.1k sqft1114 Andover Ct, Glendale Heights, IL 60139New
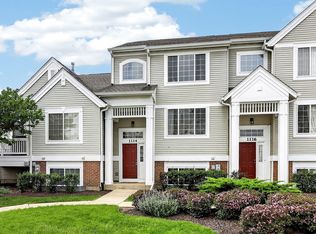 MLS ID #12704239, Alison Song, Concentric Realty, Inc. MRED as distributed by MLS GRID
 - $379,9002 bd3 ba1.7k sqft475 Sarah Ct, Wood Dale, IL 60191Active
 MLS ID #12696238, Ginny Leamy, Compass. MRED as distributed by MLS GRID
 - $379,9002 bd3 ba1.4k sqft8029 Lincoln Ave, Skokie, IL 60077NewMLS ID #12708395, Claudia A Goehner, Redfin Corporation. MRED as distributed by MLS GRID
- $449,0002 bd3 ba1.6k sqft624 Daisy Ln, Roselle, IL 60172NewMLS ID #12708169, Todd Gagliano, SFR, RE/MAX Properties Northwest. MRED as distributed by MLS GRID
- $365,0003 bd3 ba1.4k sqft360 Golfview Ct #360, Bloomingdale, IL 60108ActiveMLS ID #12681377, Veronica Rodriguez, Redfin Corporation. MRED as distributed by MLS GRID
- $370,0002 bd2 ba1.4k sqft29 Sumac Ln, Schaumburg, IL 60193ActiveMLS ID #12668802, Derick Creasy, Redfin Corporation. MRED as distributed by MLS GRID
- $373,5002 bd2 ba1.3k sqft1 Itasca Pl Unit 302, Itasca, IL 60143ActiveMLS ID #12699462, Gary Aver, Realta Real Estate. MRED as distributed by MLS GRID
- $365,0002 bd2 ba1.3k sqft1911 N Silver Lake Rd, Arlington Heights, IL 60004ActiveMLS ID #12644192, Matthew Messel, Compass. MRED as distributed by MLS GRID
- $359,0003 bd3 ba1.7k sqft1682 Dogwood Ln, Hanover Park, IL 60133ActiveMLS ID #12670438, Khurram Qureshi, Coldwell Banker Realty. MRED as distributed by MLS GRID
- $385,0002 bd2 ba1.3k sqft4062 N Newport Ln, Arlington Heights, IL 60004ActiveMLS ID #12696338, Paty Boyle Barnett, Baird & Warner. MRED as distributed by MLS GRID
- $429,9002 bd3 ba1.7k sqft620 N Charter Hall Dr, Palatine, IL 60067NewMLS ID #12708555, Nevin Nelson, Redfin Corporation. MRED as distributed by MLS GRID
- $335,2002 bd3 ba1.6k sqft1739 Maple Ave #0, Hanover Park, IL 60133ActiveMLS ID #12679640, Molly Gathman, Berkshire Hathaway HomeServices Starck Real Estate. MRED as distributed by MLS GRID
- $315,0002 bd2 ba1.5k sqft1619 Camberley Ct Unit 2, Bartlett, IL 60103ActiveMLS ID #12697844, Kevin Ramirez, The Agency X. MRED as distributed by MLS GRID
- $325,0002 bd2 ba1.4k sqft8043 Sierra Woods Ln #8043, Carpentersville, IL 60110NewMLS ID #12702538, Matthew Kveton, Keller Williams Inspire. MRED as distributed by MLS GRID
- $335,8002 bd2 ba1.2k sqft74 Bedford Rd, Mundelein, IL 60060NewMLS ID #12709315, Irina Khaykin, PSA, Realta Real Estate. MRED as distributed by MLS GRID
- $370,0003 bd3 ba1.3k sqft162 Fairfield Ln #162, Carol Stream, IL 60188ActiveMLS ID #12682587, Omair Ali Baig, Chicagoland Brokers Inc.. MRED as distributed by MLS GRID
- $350,0002 bd2 ba1.2k sqft501 Grosse Pointe Cir, Vernon Hills, IL 60061ActiveMLS ID #12690800, Deborah Miller Cohen, Baird & Warner. MRED as distributed by MLS GRID
- $349,0002 bd2 ba1.1k sqft1204 N Knollwood Dr, Palatine, IL 60067Price ChangeMLS ID #12678092, Jon Millikin, Jameson Sotheby's Int'l Realty. MRED as distributed by MLS GRID
