Skip main navigation
Sold for $950,000
  • $950,000

    1009 Irving St NW, Washington, DC 20010

    4beds
    2,028sqft
    Townhouse
    Built in 1907
    871 Square Feet Lot
    $950,000 Zestimate®
    $468/sqft
    $4,817 Estimated rent

    Home value

    $950,000

    $903,000 - $998,000

    $4,817/mo

    Zestimate® history
    Loading
    Loading...

    Owner options

    List your home for rent

    $4,817/mo

    Rent Zestimate®

    Find your next renter with Zillow Rental Manager. Plus, with online applications, you can quickly screen prospective tenants – for free.

    Learn more

    $4,817/mo

    Rent Zestimate®

    Refinance and save

    $5,958/mo

    Est. payment

    Refinancing to a lower rate could help reduce your monthly payments and save thousands over the life of the loan.

    See today's rates

    $5,958/mo

    Est. payment

    Explore your selling options

    Work with a Zillow partner agent

    Leverage their expertise and Zillow's premium Showcase listings to get your home seen by more buyers.

    Get started

    List with your own agent

    Get your home in front of millions of buyers by listing it on Zillow.

    Learn how to do it

    Sell it yourself

    Take full control of how buyers see your home on Zillow by listing For Sale by Owner (FSBO).

    List your home

    What's special

    Modern luxuryFormal entry vestibuleLaundry roomGenerous storageBuilt-in sonos sound systemThree spacious bedroomsBosch stainless steel appliances
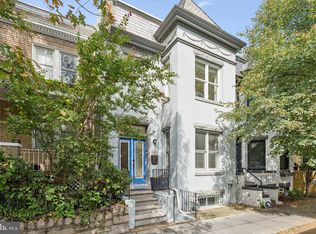
    Experience the perfect blend of historic charm and modern luxury in this professionally designed 1907 townhouse. Thoughtfully renovated while preserving its original character, this exceptional home features soaring ceilings, rich hardwood floors, a formal entry vestibule, a spacious living room with a bay window, and a gas fireplace with the original mantel. The chef's kitchen is designed for both everyday living and entertaining, offering a generous breakfast bar, Bosch stainless steel appliances, a built-in oven and built-in microwave, custom floor-to-ceiling cabinetry with integrated lighting, and sleek quartz countertops. A built-in Sonos sound system serves the main and second levels, while a stylish powder room with a striking glass tile accent wall completes the main floor. Upstairs, you'll find three spacious bedrooms and a beautifully appointed spa-inspired bath featuring custom built-ins and abundant storage. Customizable ELFA closet systems throughout provide exceptional organization and functionality. The finished lower level offers incredible flexibility as an ideal in-law suite or guest retreat, complete with a fourth bedroom, kitchenette with refrigerator and dishwasher, separate HVAC system, laundry room, generous storage, and built-in bike racks. Outdoor living is equally inviting with a private rear deck and patio, perfect for grilling, entertaining, or simply relaxing. A rear gate provides the convenience of off-street parking for one vehicle. Located just two blocks from the Metro and moments from the vibrant 11th Street Corridor, you'll enjoy easy access to neighborhood favorites including Wonderland, El Chucho, Odd Provisions, Queens English, RedRocks, and The Coupe. Whole Foods on Florida Avenue is less than a mile away, and with a Walk Score of 97, this home defines easy city living.

    Zillow last checked:

    Listing updated:

    Listed by:

    Andrew Turczyn 202-725-6357,

    Compass

    Bought with:

    Frank Parrish, SP98379162

    TTR Sotheby's International Realty

    Source: Bright MLS,MLS#: DCDC2272022MLS Logo

    Facts & features

    Interior

    Bedrooms & bathrooms
    • Bedrooms: 4
    • Bathrooms: 3
    • Full bathrooms: 2
    • 1/2 bathrooms: 1
    • Main level bathrooms: 1
    Basement
    • Area: 676
    Heating
    • Radiator, Natural Gas
    Cooling
    • Central Air, Electric
    Appliances
    • Included: Microwave, Built-In Range, Cooktop, Dishwasher, Disposal, Dryer, Dual Flush Toilets, Extra Refrigerator/Freezer, Oven, Refrigerator, Stainless Steel Appliance(s), Washer, Water Heater, Gas Water Heater
    • Laundry: In Basement
    Features
    • Bathroom - Walk-In Shower, Built-in Features, Ceiling Fan(s), Dining Area, Floor Plan - Traditional, Kitchen - Gourmet, Kitchen Island, Recessed Lighting, Sound System, Upgraded Countertops, Walk-In Closet(s)
    • Flooring: Hardwood, Wood
    • Windows: Skylight(s)
    • Basement: Connecting Stairway,Front Entrance,Finished,Exterior Entry,Rear Entrance
    • Number of fireplaces: 1
    • Fireplace features: Gas/Propane
    Interior area
    • Total structure area: 2,028
    • Total interior livable area: 2,028 sqft
    • Finished area above ground: 1,352
    • Finished area below ground: 676

    Property

    Parking
    • Total spaces: 1
    • Parking features: Private, Paved, Off Street
    Accessibility
    • Accessibility features: Other
    Features
    • Levels: Three
    • Stories: 3
    • Pool features: None
    Lot
    • Size: 871 Square Feet
    • Features: Urban Land-Sassafras-Chillum
    Details
    • Additional structures: Above Grade, Below Grade
    • Parcel number: 2846//0066
    • Zoning: R1
    • Special conditions: Standard

    Construction

    Type & style
    • Home type: Townhouse
    • Architectural style: Traditional
    • Property subtype: Townhouse
    Materials
    • Brick
    • Foundation: Brick/Mortar
    • Roof: Composition
    Condition
    • New construction: No
    • Year built: 1907
    • Major remodel year: 2016

    Utilities & green energy

    • Sewer: Public Sewer
    • Water: Public

    Community & HOA

    Community
    • Security: Security System
    • Subdivision: Columbia Heights
    HOA
    • Has HOA: No
    Location
    • Region: Washington

    Financial & listing details

    • Price per square foot: $468/sqft
    • Tax assessed value: $702,020
    • Annual tax amount: $6,012
    • Date on market: 7/9/2026
    • Listing agreement: Exclusive Right To Sell
    • Ownership: Fee Simple

    Price history

    DateEventPrice
    8/11/2026Sold$950,000-3%$468/sqft
    Source: Bright MLS #DCDC2272022 Report a problem
    7/13/2026Contingent$979,000$483/sqft
    Source: Bright MLS #DCDC2272022 Report a problem
    7/9/2026Listed for sale$979,000+144.8%$483/sqft
    Source: Bright MLS #DCDC2272022 Report a problem
    12/3/2018Listing removed$5,200$3/sqft
    Source: Slate Properties, LLC Report a problem
    11/24/2018Listed for rent$5,200$3/sqft
    Source: Slate Properties, LLC Report a problem
    5/13/2010Sold$399,999+21.6%$197/sqft
    Source: Agent Provided Report a problem
    4/8/2010Listed for sale$329,000+316.5%$162/sqft
    Source: Long & Foster #DC7299494 Report a problem
    4/1/1997Sold$79,000$39/sqft
    Source: Public Record Report a problem

    Public tax history

    YearProperty taxesTax assessment
    2026$5,968 -0.7%$702,070 -0.7%
    2025$6,012 +1.1%$707,320 +1.1%
    2024$5,948 +0.7%$699,790 +0.7%
    2023$5,906 +6.8%$694,860 +6.8%
    2022$5,532 +2.1%$650,820 +2.1%
    2021$5,418 +21.9%$637,360 +1.4%
    2020$4,445 +20.4%$628,500 +7.3%
    2018$3,691 +9.8%$585,840 +6%
    2017$3,362 +9.8%$552,670 +11.4%
    2016$3,062 +9.9%$496,300 +10.9%
    2015$2,786 +9.6%$447,460 +21.1%
    2014$2,543 +1.3%$369,410 +1.3%
    2013$2,511 -2.9%$364,530 -1.9%
    2012$2,586 -18.2%$371,750
    2011$3,160 -2.4%$371,750 -2.4%
    2010$3,239 -9.5%$381,050 -9.5%
    2009$3,581 +8%$421,240 +11.8%
    2007$3,316 +18.3%$376,790 +23.7%
    2006$2,803 +20.5%$304,720 +25.7%
    2005$2,327 -72.1%$242,420 +45.3%
    2004$8,342 +497.4%$166,840 +14.7%
    2003$1,396 $145,460 +26%
    2002-- $115,444 +17%
    2001-- $98,670
    Find assessor info on the county website

    Neighborhood: Columbia Heights

    Nearby schools

    GreatSchools rating
    Schools provided by the listing agent
    • District: District Of Columbia Public Schools

    Source: Bright MLS. This data may not be complete. We recommend contacting the local school district to confirm school assignments for this home.

    Get a cash offer in 3 minutes
    Find out how much your home could sell for in as little as 3 minutes with a no-obligation cash offer.
    Estimated market value
    $950,000
    Get a cash offer in 3 minutes
    Find out how much your home could sell for in as little as 3 minutes with a no-obligation cash offer.
    Estimated market value
    $950,000