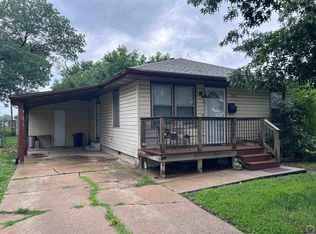
Discover this ranch-style home in NW Emporia, conveniently located near shopping, elementary schools, and junior and high schools. Priced to allow you to add your personal touches, this simple yet inviting home features a spacious front deck perfect for outdoor entertaining, an attached garage to keep your car frost-free in winter, and a nice-sized fenced backyard with a patio. Inside, you'll find tasteful engineered hardwood floors in the living room and hallway, a dining area that flows into the kitchen (with included appliances), three bedrooms on the main floor, and a full bath. The basement offers a non-conforming fourth bedroom that can serve as a family room, along with laundry (washer and dryer stay), storage, and a second 3/4 bath. A rear garage door that steps out to a covered patio providing shade and shelter for the BBQ. Everything you need is right here!
Sold
Price Unknown
1009 Janice St, Emporia, KS 66801
4beds
1,176sqft
Single Family Residence, Residential
Built in 1968
5,227 Square Feet Lot
$167,100 Zestimate®
$--/sqft
$1,316 Estimated rent
Home value
$167,100
Estimated sales range
Not available
$1,316/mo
Zestimate® history
Owner options
List your home for rent
$1,316/mo
Rent Zestimate®
Find your next renter with Zillow Rental Manager. Plus, with online applications, you can quickly screen prospective tenants – for free.
$1,316/mo
Rent Zestimate®
Refinance and save
Refinancing to a lower rate could help reduce your monthly payments and save thousands over the life of the loan.
Explore your selling options
Work with a Zillow partner agent
Leverage their expertise and Zillow's premium Showcase listings to get your home seen by more buyers.
Get startedList with your own agent
Get your home in front of millions of buyers by listing it on Zillow.
Learn how to do itSell it yourself
Take full control of how buyers see your home on Zillow by listing For Sale by Owner (FSBO).
List your homeWhat's special
Covered patioAttached garageSpacious front deckEngineered hardwood floorsIncluded appliancesFenced backyard
Zillow last checked:
Listing updated:
Listed by:
Lacie Hamlin 620-481-0213,
RE/MAX EK Real Estate
Bought with:
Jordan Lawson, 00250962
Better Homes and Gardens Real
Source: Sunflower AOR as distributed by MLS GRID,MLS#: 242134
Facts & features
Interior
Bedrooms & bathrooms
- Bedrooms: 4
- Bathrooms: 2
- Full bathrooms: 2
Primary bedroom
- Level: Main
- Dimensions: 11’6 x 11’8
Bedroom 2
- Level: Main
- Dimensions: 11’6 x 11’7
Bedroom 3
- Level: Main
- Dimensions: 11’6 x 10’7
Bedroom 4
- Level: Basement
- Dimensions: 27 x 11’6
Dining room
- Level: Main
- Dimensions: 12 x 12’6
Kitchen
- Level: Main
- Dimensions: 14’6 x 11’6
Laundry
- Level: Basement
- Dimensions: 10’3 x 11’5
Living room
- Level: Main
- Dimensions: 15’3 x 12’6
Heating
- Has Heating (Unspecified Type)
Cooling
- Central Air
Appliances
- Included: Gas Range, Dishwasher, Refrigerator
- Laundry: In Basement
Features
- Flooring: Hardwood, Ceramic Tile, Carpet
- Basement: Concrete,Partially Finished
- Has fireplace: No
Interior area
- Total structure area: 1,176
- Total interior livable area: 1,176 sqft
- Finished area above ground: 1,176
- Finished area below ground: 0
Property
Parking
- Total spaces: 1
- Parking features: Attached
- Attached garage spaces: 1
Features
- Patio & porch: Deck
Lot
- Size: 5,227 Square Feet
Details
- Parcel number: R11358
- Special conditions: Standard,Arm's Length
Construction
Type & style
- Home type: SingleFamily
- Architectural style: Ranch
- Property subtype: Single Family Residence, Residential
Materials
- Roof: Composition
Condition
- Year built: 1968
Community & HOA
Community
- Subdivision: Other
HOA
- Has HOA: No
Location
- Region: Emporia
Financial & listing details
- Tax assessed value: $163,500
- Annual tax amount: $2,923
- Date on market: 11/12/2025
- Cumulative days on market: 28 days
Price history
| Date | Event | Price |
|---|---|---|
| 1/22/2026 | Sold | -- |
Source:  Sunflower AOR as distributed by MLS GRID #242134 Report a problem Sunflower AOR as distributed by MLS GRID #242134 Report a problem | ||
| 12/9/2025 | Pending sale | $164,900$140/sqft |
Source: Sunflower AOR as distributed by MLS GRID #242134 Report a problem | ||
| 11/17/2025 | Price change | $164,900-2.9%$140/sqft |
Source: Sunflower AOR as distributed by MLS GRID #242134 Report a problem | ||
| 11/12/2025 | Listed for sale | $169,900$144/sqft |
Source: Sunflower AOR as distributed by MLS GRID #242134 Report a problem | ||
Public tax history
| Year | Property taxes | Tax assessment |
|---|---|---|
| 2025 | $3,041 +4% | $18,802 +2.6% |
| 2024 | $2,924 -2.1% | $18,320 +0.1% |
| 2023 | $2,986 +21.3% | $18,308 +17.1% |
| 2022 | $2,462 +23% | $15,640 +22.6% |
| 2021 | $2,001 | $12,753 +4.6% |
| 2020 | -- | $12,190 +5.8% |
| 2019 | -- | $11,523 +5.1% |
| 2018 | -- | $10,960 +3.3% |
| 2017 | -- | $10,615 +16.8% |
| 2016 | -- | $9,085 +3.5% |
| 2015 | -- | $8,775 |
| 2014 | -- | $8,775 +8.5% |
| 2013 | -- | $8,085 -10.8% |
| 2012 | -- | $9,062 |
| 2011 | -- | -- |
| 2010 | -- | $9,844 -8% |
| 2009 | -- | $10,695 -5% |
| 2008 | -- | $11,259 |
Find assessor info on the county website
Neighborhood: 66801
Nearby homes
- $115,0002 bd1 ba780 sqft1013 Janice St, Emporia, KS 66801For Sale
- $196,4004 bd2 ba1k sqft1003 Janice St, Emporia, KS 66801Off Market
- $138,6003 bd1 ba1k sqft1017 Janice St, Emporia, KS 66801Off Market
- $141,8002 bd1 ba840 sqft1021 Janice St, Emporia, KS 66801Off Market
- $184,0602 bd1 ba1.5k sqft1006 Scott St, Emporia, KS 66801Off Market
- $184,0604 bd2 ba1.5k sqft1006 Scott St, Emporia, KS 66801Off Market
- $10,140-- bd-- ba-- sqft0 Scott St, Emporia, KS 66801Off Market
- $256,5004 bd2 ba1.5k sqft1006 Scott St, Emporia, KS 66801Off Market
Nearby schools
GreatSchools rating
- 6/10Timmerman Elementary SchoolGrades: PK-5Distance: 1.6 mi
- 4/10Emporia Middle SchoolGrades: 6-8Distance: 1 mi
- 5/10Emporia High SchoolGrades: 9-12Distance: 0.8 mi
Schools provided by the listing agent
- Elementary: Timmerman Elementary School/USD 253
- Middle: Emporia Middle School/USD 253
- High: Emporia High School/USD 253
Source: Sunflower AOR as distributed by MLS GRID. This data may not be complete. We recommend contacting the local school district to confirm school assignments for this home.
- Kansas
- Lyon County
- Emporia
- 66801
- 1009 Janice St
Nearby cities
Nearby zip codes
Other Emporia Topics
