Welcome to this well-maintained semi-detached home in the desirable Saylor Farm neighborhood. The main level offers a functional layout with vinyl laminate flooring throughout the living room, dining area, and kitchen. The kitchen stands out compared to similar homes, featuring oak cabinetry, stainless steel refrigerator, white center island, quartz countertops, and an updated backsplash. Upstairs, you’ll find three bedrooms and two full bathrooms, including a spacious primary suite with a walk-in closet and private bath. The lower level provides additional space with potential to finish for a family room, home office, or gym. Enjoy the fully fenced backyard-ideal for pets or outdoor enjoyment-complete with a gazebo and a defined outdoor living space that’s perfect for relaxing or entertaining. Additional features include a whole-home reverse osmosis system, whole-house generator, and a one-car garage. Offering more square footage than some nearby comparable sales, this home provides both space and value in a convenient location near shopping, dining, and major routes.
Sold for $310,000
$310,000
1009 Jean Ave, Temple, PA 19560
3beds
1,400sqft
Single Family Residence
Built in 2018
3,920 Square Feet Lot
$312,800 Zestimate®
$221/sqft
$2,240 Estimated rent
Home value
$312,800
$291,000 - $338,000
$2,240/mo
Zestimate® history
Owner options
List your home for rent
$2,240/mo
Rent Zestimate®
Find your next renter with Zillow Rental Manager. Plus, with online applications, you can quickly screen prospective tenants – for free.
$2,240/mo
Rent Zestimate®
Refinance and save
$2,047/mo
Est. payment
Refinancing to a lower rate could help reduce your monthly payments and save thousands over the life of the loan.
$2,047/mo
Est. payment
Explore your selling options
Work with a Zillow partner agent
Leverage their expertise and Zillow's premium Showcase listings to get your home seen by more buyers.
Get startedList with your own agent
Get your home in front of millions of buyers by listing it on Zillow.
Learn how to do itSell it yourself
Take full control of how buyers see your home on Zillow by listing For Sale by Owner (FSBO).
List your homeWhat's special
One-car garageQuartz countertopsFully fenced backyardThree bedroomsWhite center islandFunctional layoutStainless steel refrigerator
Zillow last checked:
Listing updated:
Listed by:
Marcus Shellenberger 610-505-1517,
EXP Realty, LLC
Bought with:
Carly Schaffer, RS350947
Keller Williams Platinum Realty - Wyomissing
Source: Bright MLS,MLS#: PABK2069490
Facts & features
Interior
Bedrooms & bathrooms
- Bedrooms: 3
- Bathrooms: 3
- Full bathrooms: 2
- 1/2 bathrooms: 1
- Main level bathrooms: 1
Rooms
- Room types: Living Room, Dining Room, Primary Bedroom, Bedroom 2, Kitchen, Bedroom 1, Laundry, Primary Bathroom, Full Bath, Half Bath
Primary bedroom
- Features: Flooring - Carpet
- Level: Upper
- Area: 209 Square Feet
- Dimensions: 19 X 11
Bedroom 1
- Features: Flooring - Carpet
- Level: Upper
- Area: 120 Square Feet
- Dimensions: 10 X 12
Bedroom 2
- Features: Flooring - Carpet
- Level: Upper
- Area: 110 Square Feet
- Dimensions: 11 X 10
Primary bathroom
- Features: Flooring - Vinyl
- Level: Upper
- Area: 40 Square Feet
- Dimensions: 5 X 8
Dining room
- Features: Flooring - Laminate Plank
- Level: Main
- Area: 110 Square Feet
- Dimensions: 11 X 10
Other
- Features: Flooring - Vinyl
- Level: Upper
- Area: 40 Square Feet
- Dimensions: 5 X 8
Half bath
- Level: Main
- Area: 24 Square Feet
- Dimensions: 6 X 4
Kitchen
- Features: Flooring - Laminate Plank
- Level: Main
- Area: 110 Square Feet
- Dimensions: 11 X 10
Laundry
- Level: Main
- Area: 30 Square Feet
- Dimensions: 5 X 6
Living room
- Features: Flooring - Laminate Plank
- Level: Main
- Area: 180 Square Feet
- Dimensions: 15 X 12
Heating
- Forced Air, Natural Gas
Cooling
- Central Air, Electric
Appliances
- Included: Microwave, Dishwasher, Disposal, Dryer, Ice Maker, Oven/Range - Gas, Refrigerator, Stainless Steel Appliance(s), Washer, Water Conditioner - Owned, Water Heater, Gas Water Heater
- Laundry: Main Level, Laundry Room
Features
- Eat-in Kitchen, Combination Kitchen/Dining, Kitchen Island, Pantry, Walk-In Closet(s), Upgraded Countertops
- Flooring: Carpet
- Doors: Sliding Glass, Storm Door(s)
- Windows: Vinyl Clad
- Basement: Full,Unfinished,Windows,Sump Pump,Shelving
- Has fireplace: No
Interior area
- Total structure area: 1,400
- Total interior livable area: 1,400 sqft
- Finished area above ground: 1,400
- Finished area below ground: 0
Property
Parking
- Total spaces: 1
- Parking features: Garage Faces Front, Garage Door Opener, Inside Entrance, Driveway, Attached
- Attached garage spaces: 1
- Has uncovered spaces: Yes
Accessibility
- Accessibility features: None
Features
- Levels: Two
- Stories: 2
- Patio & porch: Patio, Porch, Roof
- Exterior features: Lighting, Street Lights
- Pool features: None
- Fencing: Vinyl
Lot
- Size: 3,920 Square Feet
- Features: Front Yard, Landscaped, Level, Rear Yard
Details
- Additional structures: Above Grade, Below Grade
- Parcel number: 66531806375603
- Zoning: RES
- Special conditions: Standard
Construction
Type & style
- Home type: SingleFamily
- Architectural style: Other
- Property subtype: Single Family Residence
- Attached to another structure: Yes
Materials
- Vinyl Siding
- Foundation: Concrete Perimeter, Block
- Roof: Architectural Shingle
Condition
- New construction: No
- Year built: 2018
Details
- Builder model: ATLANTA II
- Builder name: FORINO, CO., L.P.
Utilities & green energy
- Electric: 200+ Amp Service
- Sewer: Public Sewer
- Water: Public
- Utilities for property: Cable Available, Electricity Available, Natural Gas Available, Phone Available, Sewer Available, Water Available
Community & HOA
Community
- Security: Fire Escape
- Subdivision: Saylor Farm
HOA
- Has HOA: No
Location
- Region: Temple
- Municipality: MUHLENBERG TWP
Financial & listing details
- Price per square foot: $221/sqft
- Tax assessed value: $109,900
- Annual tax amount: $5,739
- Date on market: 3/20/2026
- Listing agreement: Exclusive Agency
- Listing terms: Cash,Conventional,FHA,PHFA,VA Loan
- Inclusions: Fridge, Washer, Dryer, Generator, Gazebo, Garage Heater
- Ownership: Fee Simple
Price history
| Date | Event | Price |
|---|---|---|
| 4/30/2026 | Sold | $310,000$221/sqft |
Source:  Bright MLS #PABK2069490 Report a problem Bright MLS #PABK2069490 Report a problem | ||
| 3/27/2026 | Pending sale | $310,000$221/sqft |
Source: Bright MLS #PABK2069490 Report a problem | ||
| 3/20/2026 | Listed for sale | $310,000+8%$221/sqft |
Source: Bright MLS #PABK2069490 Report a problem | ||
| 6/20/2024 | Sold | $287,000+5.5%$205/sqft |
Source: Bright MLS #PABK2042934 Report a problem | ||
| 5/12/2024 | Pending sale | $272,000$194/sqft |
Source: Bright MLS #PABK2042934 Report a problem | ||
| 5/10/2024 | Listed for sale | $272,000+55.4%$194/sqft |
Source: Bright MLS #PABK2042934 Report a problem | ||
| 3/2/2021 | Listing removed | -- |
Source: Owner Report a problem | ||
| 11/7/2019 | Sold | $175,000-2.8%$125/sqft |
Source: Public Record Report a problem | ||
| 6/26/2019 | Listed for sale | $179,995+14.6%$129/sqft |
Source: Owner Report a problem | ||
| 8/21/2018 | Sold | $157,000$112/sqft |
Source: Public Record Report a problem | ||
Public tax history
| Year | Property taxes | Tax assessment |
|---|---|---|
| 2025 | $5,739 +8.5% | $109,900 |
| 2024 | $5,291 +6.5% | $109,900 |
| 2023 | $4,966 +1.7% | $109,900 |
| 2022 | $4,884 +2.4% | $109,900 |
| 2021 | $4,768 -10.6% | $109,900 -10.6% |
| 2020 | $5,332 +2.2% | $122,900 |
| 2019 | $5,219 +1.8% | $122,900 |
| 2018 | $5,127 +482.6% | $122,900 +471.6% |
| 2017 | $880 +237.6% | $21,500 |
| 2016 | $261 | $21,500 |
| 2015 | $261 | $21,500 |
Find assessor info on the county website
Neighborhood: 19560
Nearby homes
- $301,8003 bd3 ba1.4k sqft1008 Jean Ave, Temple, PA 19560Off Market
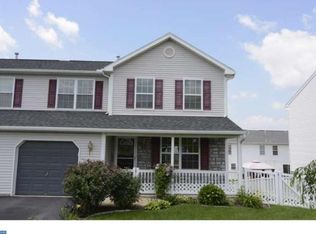
- $310,9003 bd3 ba1.3k sqft1010 Jean Ave, Temple, PA 19560Off Market

- $310,0003 bd3 ba1.8k sqft1011 Jean Ave, Temple, PA 19560Sold
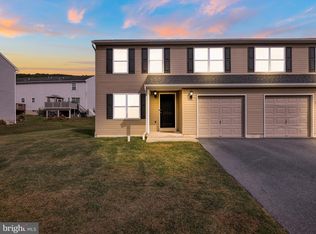
- $285,4003 bd2 ba1.4k sqft1006 Jean Ave, Temple, PA 19560Off Market
- $310,3003 bd2 ba1.3k sqft1012 Jean Ave, Temple, PA 19560Off Market
- $300,5003 bd3 ba1.4k sqft1004 Jean Ave, Temple, PA 19560Off Market
- $271,4003 bd2 ba1.4k sqft1014 Jean Ave, Temple, PA 19560Off Market
- $301,1003 bd2 ba1.4k sqft1009 Alexander Dr, Temple, PA 19560Off Market
Nearby schools
GreatSchools rating
- 4/10C E Cole Intermediate SchoolGrades: 4-6Distance: 1 mi
- 3/10Muhlenberg Middle SchoolGrades: 7-9Distance: 1 mi
- 3/10Muhlenberg High SchoolGrades: 10-12Distance: 1.2 mi
Schools provided by the listing agent
- Middle: Muhlenberg
- High: Muhlenberg
- District: Muhlenberg
Source: Bright MLS. This data may not be complete. We recommend contacting the local school district to confirm school assignments for this home.
Get a cash offer in 3 minutes
Find out how much your home could sell for in as little as 3 minutes with a no-obligation cash offer.
Estimated market value
$312,800
Get a cash offer in 3 minutes
Find out how much your home could sell for in as little as 3 minutes with a no-obligation cash offer.
Estimated market value
$312,800
- Pennsylvania
- Berks County
- Temple
- 19560
- 1009 Jean Ave
Nearby cities
Nearby zip codes
Other Temple Topics
