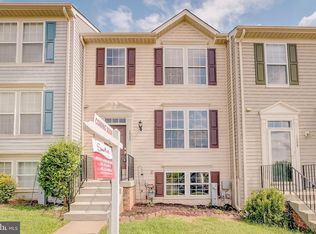
Well maintained townhome in desirable Irwins Choice community. This home has just been updated with fresh paint, and all new carpet. The main level features a large living room, a half bath, and a large eat-in kitchen with island, granite counters, and a pantry; and a great bump-out family room with gas fireplace! Sliders exit to a newly stained rear deck to enjoy the large backyard with storage shed, and wooded view. The upper level features a large primary with walk-in closet, two other nice sized bedrooms, and a large full bath. The lower level is more beautiful living space with a family room, and an extra room that can be a home office or bedroom, and an additional half bath. There is also a utility room with washer and dryer, and storage space. Important upgrades include a new roof installed in 2018, new HVAC in 2019, new windows and front door in 2022, all new appliances in the last five years, and a new hot water heater in 2025. The front porch railing was also replaced in 2024. This home is truly in move in condition, with all the systems having lots of life left!
Sold for $350,000
Zillow last checked:
Listing updated:
Bought with:
Lindsay Moiles, RSR006518
Cummings & Co. Realtors
Source: Bright MLS,MLS#: MDHR2055888
Price history
| Date | Event | Price |
|---|---|---|
| 8/14/2026 | Sold | $350,000+0%$181/sqft |
Source:  Bright MLS #MDHR2055888 Report a problem Bright MLS #MDHR2055888 Report a problem | ||
| 7/14/2026 | Contingent | $349,900$181/sqft |
Source: Bright MLS #MDHR2055888 Report a problem | ||
| 7/9/2026 | Price change | $349,9000%$181/sqft |
Source: Bright MLS #MDHR2055888 Report a problem | ||
| 6/6/2026 | Listed for sale | $350,000+61.3%$181/sqft |
Source: Bright MLS #MDHR2055888 Report a problem | ||
| 1/14/2024 | Listing removed | -- |
Source: Zillow Rentals Report a problem | ||
| 12/19/2023 | Price change | $2,200+4.8%$1/sqft |
Source: Zillow Rentals Report a problem | ||
| 11/27/2023 | Listed for rent | $2,100+21.7%$1/sqft |
Source: Zillow Rentals Report a problem | ||
| 3/24/2021 | Listing removed | -- |
Source: Owner Report a problem | ||
| 1/10/2018 | Listing removed | $1,725$1/sqft |
Source: Owner Report a problem | ||
| 1/2/2018 | Listed for rent | $1,725$1/sqft |
Source: Owner Report a problem | ||
| 12/8/2017 | Sold | $217,000+0.9%$112/sqft |
Source: Public Record Report a problem | ||
| 11/15/2017 | Listed for sale | $215,000$111/sqft |
Source: Keller Williams American Premier Realty Llc #1001815203 Report a problem | ||
| 11/8/2017 | Pending sale | $215,000$111/sqft |
Source: Keller Williams American Premier Realty Llc #1001815203 Report a problem | ||
| 11/1/2017 | Listed for sale | $215,000$111/sqft |
Source: Bel Air #HR10083472 Report a problem | ||
| 11/1/2017 | Pending sale | $215,000$111/sqft |
Source: Bel Air #HR10083472 Report a problem | ||
| 10/17/2017 | Price change | $215,000-1.8%$111/sqft |
Source: Keller Williams American Premier Realty LLC #HR10083472 Report a problem | ||
| 9/18/2017 | Price change | $219,000-2.6%$113/sqft |
Source: Coldwell Banker Residential Brokerage - Harford County Regional Office #HR10060031 Report a problem | ||
| 7/28/2017 | Price change | $224,900-2.2%$116/sqft |
Source: Coldwell Banker Residential Brokerage - Harford County Regional Office #HR10060031 Report a problem | ||
| 6/15/2017 | Listed for sale | $229,900-1.8%$119/sqft |
Source: Coldwell Banker Residential Brokerage - Harford County Regional Office #HR10060031 Report a problem | ||
| 4/7/2009 | Sold | $234,000-0.4%$121/sqft |
Source: Public Record Report a problem | ||
| 12/26/2008 | Price change | $234,900-7.8%$121/sqft |
Source: Listhub #HR6799980 Report a problem | ||
| 8/2/2008 | Price change | $254,900-1.6%$132/sqft |
Source: Listhub #HR6799980 Report a problem | ||
| 7/15/2008 | Price change | $259,000-0.4%$134/sqft |
Source: Listhub #HR6799980 Report a problem | ||
| 6/26/2008 | Listed for sale | $260,000+103.8%$134/sqft |
Source: Listhub #HR6799980 Report a problem | ||
| 2/5/1999 | Sold | $127,600$66/sqft |
Source: Public Record Report a problem | ||
Get a cash offer in 3 minutes
Find out how much your home could sell for in as little as 3 minutes with a no-obligation cash offer.
Estimated market value
$351,100
