Charming 3-Bedroom Home on Rome's Outskirts
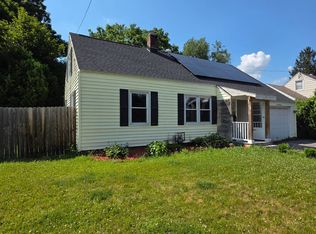
This well-maintained 3-bedroom, 1-bath home offers comfort, space, and plenty of possibilities—all while being located in the City of Rome with the feel of a quieter, less-busy setting.
This home has been lovingly owned by one family since it was built and offers: 3 bedrooms, 1 full bathroom. A full basement for storage, hobbies, workspace, or future possibilities. The roof is approximately 5 years old. Spacious dining room perfect for family meals and entertaining. Large kitchen with a huge island—the perfect gathering spot for entertaining, cooking, homework, or everyday family life. Central air.
Deck and outdoor space for relaxing or entertaining
Storage shed for lawn equipment, tools, bikes, and more
Borders elementary school property—a convenient location for families
Endless Possibilities Upstairs!
The upper level is wide open and offers incredible flexibility. Depending on your needs, it could provide space for an additional bedroom with an ensuite, nursery, playroom, craft room, home office, or simply extra living space. The possibilities are truly endless!
The full basement provides even more room for storage and hobbies, while the outdoor space and deck create a great area to enjoy warmer weather.
Located on the outer skirts of the City of Rome, this property gives you the convenience of city living without the feeling of being in a busy area.
Come see the space, imagine the possibilities, and make this home your own!
Pending
$180,000
1009 Jervis Ave, Rome, NY 13440
3beds
1,242sqft
Single Family Residence
Built in 1951
0.34 Acres Lot
$-- Zestimate®
$145/sqft
$-- HOA
What's special
Central air
- 40 days
- 67
- 1
Zillow last checked:
Listing updated:
Listed by:
Monarch Family Realty Inc. 315-813-0064,
Peggy Darling 315-240-5579
Source: NYSAMLSs,MLS#: S1707519 Originating MLS: Syracuse
Originating MLS: SyracuseFacts & features
Interior
Bedrooms & bathrooms
- Bedrooms: 3
- Bathrooms: 1
- Full bathrooms: 1
- Main level bathrooms: 1
- Main level bedrooms: 2
Heating
- Gas, Forced Air
Cooling
- Central Air
Appliances
- Included: Dishwasher, Gas Oven, Gas Range, Refrigerator, Tankless Water Heater
Features
- Separate/Formal Dining Room, Kitchen Island, Other, See Remarks
- Flooring: Hardwood, Varies
- Basement: Full
- Has fireplace: No
Interior area
- Total structure area: 1,242
- Total interior livable area: 1,242 sqft
Video & virtual tour
Property
Parking
- Total spaces: 1
- Parking features: Attached, Garage
- Attached garage spaces: 1
Features
- Patio & porch: Deck, Patio
- Exterior features: Blacktop Driveway, Deck, Patio
Lot
- Size: 0.34 Acres
- Dimensions: 100 x 150
- Features: Near Public Transit, Rectangular, Rectangular Lot
Details
- Additional structures: Shed(s), Storage
- Parcel number: 30130122301100010130000000
- Special conditions: Estate
Construction
Type & style
- Home type: SingleFamily
- Architectural style: Cape Cod
- Property subtype: Single Family Residence
Materials
- Aluminum Siding, Vinyl Siding
- Foundation: Block
Condition
- Resale
- Year built: 1951
Utilities & green energy
- Sewer: Connected
- Water: Connected, Public
- Utilities for property: Sewer Connected, Water Connected
Green energy
- Energy efficient items: Appliances, HVAC
Community & HOA
Community
- Subdivision: City View Park Sec H
Location
- Region: Rome
Financial & listing details
- Price per square foot: $145/sqft
- Tax assessed value: $63,000
- Annual tax amount: $5,253
- Date on market: 8/17/2026
- Cumulative days on market: 35 days
- Listing terms: Cash,Conventional
Estimated market value
Not available
Estimated sales range
Not available
Not available
Price history
| Date | Event | Price |
|---|---|---|
| 8/30/2026 | Pending sale | $180,000$145/sqft |
Source:  NYSAMLSs #S1707519 Report a problem NYSAMLSs #S1707519 Report a problem | ||
| 8/18/2026 | Listed for sale | $180,000$145/sqft |
Source: NYSAMLSs #S1707519 Report a problem | ||
Public tax history
| Year | Property taxes | Tax assessment |
|---|---|---|
| 2025 | -- | $63,000 |
| 2024 | -- | $63,000 |
| 2023 | -- | $63,000 |
| 2022 | -- | $63,000 |
| 2021 | -- | $63,000 |
| 2020 | -- | $63,000 |
| 2019 | -- | $63,000 |
| 2018 | -- | $63,000 |
| 2017 | $3,742 | $63,000 |
| 2016 | -- | $63,000 |
| 2015 | -- | $63,000 |
| 2014 | -- | $63,000 |
| 2013 | -- | $63,000 |
| 2012 | -- | $63,000 |
| 2011 | -- | $63,000 |
| 2010 | -- | $63,000 +4.8% |
| 2009 | -- | $60,100 |
| 2008 | -- | $60,100 +1.2% |
| 2007 | -- | $59,400 |
| 2006 | -- | $59,400 |
| 2005 | -- | $59,400 |
| 2004 | -- | $59,400 |
| 2003 | -- | $59,400 |
| 2002 | -- | $59,400 |
| 2001 | -- | $59,400 |
| 2000 | -- | $59,400 |
Find assessor info on the county website
Monthly payment
Climate risks
Neighborhood: 13440
Nearby schools
Schools provided by the listing agent
- Elementary: Louis V Denti Elementary
- District: Rome
Source: NYSAMLSs. This data may not be complete. We recommend contacting the local school district to confirm school assignments for this home.
Similar homes
- $189,9004 bd1 ba1.2k sqft6714 Rome Westmoreland Rd, Rome, NY 13440For Sale
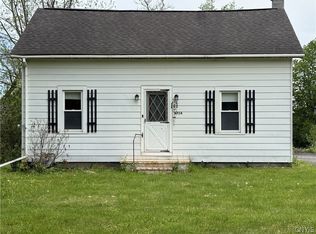
 MLS ID #S1688066, Thomas Tarry JR, Listing by: Move Real Estate. NYSAMLSs
 - $215,0003 bd2 ba1k sqft900 Turin St, Rome, NY 13440For Sale
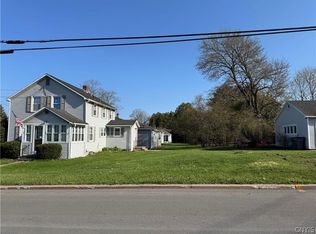 MLS ID #S1697234, Barbara V Ciricillo, Listing by: Coldwell Banker Prime Prop,Inc. NYSAMLSs
 - $220,0003 bd1 ba1.3k sqft113 Riverview Pkwy N, Rome, NY 13440For Sale
 MLS ID #11896289, Nicholas Polce, Listing by: GATEWAY PROPERTIES OF UPSTATE NY INC. NY State MLS
 - $205,9002 bd1 ba1k sqft8159 Turin Rd, Rome, NY 13440For Sale
 MLS ID #S1694824, Benjamin K Saenger, Listing by: Miner Realty & Prop Management. NYSAMLSs
 - $235,0003 bd2 ba1.2k sqft8411 Dawn Dr, Rome, NY 13440For SaleMLS ID #S1705496, Victoria Sestito, Listing by: Hunt Real Estate ERA Rome. NYSAMLSs
- $169,0004 bd2 ba1.4k sqft7404 Camroden Rd, Rome, NY 13440For SaleMLS ID #S1700525, Susan Schwartz Alberico, Listing by: Howard Hanna Cny Inc. NYSAMLSs
- $235,0004 bd2 ba1.6k sqft1007 Valentine Ave, Rome, NY 13440For SaleMLS ID #S1713698, Katrina Smith, Listing by: Coldwell Banker Faith Properties R. NYSAMLSs
- $239,9003 bd2 ba1.3k sqft404 Oakwood St, Rome, NY 13440For SaleMLS ID #S1715108, Dana Chirillo, Listing by: River Hills Properties LLC Rome. NYSAMLSs
- $239,0003 bd2 ba1.7k sqft309 N Levitt St, Rome, NY 13440For SaleMLS ID #S1708878, Louis DeMichele Jr., Listing by: eXp Realty. NYSAMLSs
- $135,0002 bd1 ba936 sqft107 Nock St, Rome, NY 13440For SaleMLS ID #S1704222, Brett Keating, Listing by: Miner Realty & Prop Management. NYSAMLSs
- $129,0003 bd1 ba1.1k sqft402 Riverside Dr, Rome, NY 13440For SaleMLS ID #S1687490, Louis DeMichele Jr., Listing by: eXp Realty. NYSAMLSs
- $199,0002 bd2 ba864 sqft6752 N Lakeshore Rd, Verona, NY 13478For SaleMLS ID #S1716741, Gretchen Loomis, Listing by: Coldwell Banker Prime Prop. Inc.. NYSAMLSs
- $185,0003 bd3 ba1.5k sqft2883 Main St, Blossvale, NY 13308For SaleMLS ID #S1693786, Debra C. Roberts, Listing by: Coldwell Banker Prime Properties. NYSAMLSs
- $179,0003 bd1 ba874 sqft3001 Nys Route 13 St #13, Sylvan Beach, NY 13157For SaleMLS ID #S1665515, Marianne Bungert, Listing by: Miner Realty & Prop Management. NYSAMLSs
- $185,0005 bd2 ba1.3k sqft1305 Oak St, Utica, NY 13502For SaleMLS ID #S1717212, Mikhail Polkhovskiy, Listing by: Home Pro Realty. NYSAMLSs
- $180,0003 bd1 ba1k sqft16 1st St, Yorkville, NY 13495For SaleMLS ID #S1659011, C. Vitiello, Listing by: Coldwell Banker Faith Properties Il. NYSAMLSs
- $164,5003 bd1 ba1.2k sqft4164 State Route 69, Taberg, NY 13471For SaleMLS ID #S1692559, Victoria Olden, Listing by: Keller Williams Syracuse. NYSAMLSs
- $150,0003 bd2 ba1.4k sqft13 Greentree Blvd, Rome, NY 13440For SaleMLS ID #S1708121, Edward J. Coffin Jr., Listing by: Coldwell Banker Faith Properties. NYSAMLSs
- $209,9003 bd2 ba1.3k sqft124 Prospect St, Sherrill, NY 13461For SaleMLS ID #S1715052, Michael J Miner, Listing by: Miner Realty & Prop Management. NYSAMLSs
- $199,9003 bd1 ba1.3k sqft42 Pinecrest Rd, Whitesboro, NY 13492For SaleMLS ID #S1710182, Brett Lojewski, Listing by: The Property Shop. NYSAMLSs
