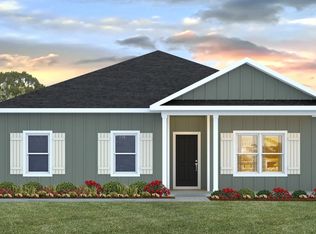
Welcome to 1009 Jett Lane in Reynolda Place, our new home community in Hahira, GA. The one-level Beau plan is a spacious, 4-bedroom, 2 bath design in 1,799 square feet with 9-foot ceilings. As you enter the Beau, you will find two bedrooms and the second bathroom with a tub/shower combo off the foyer. The third bedroom is further down the hall, making it a perfect space for private guest room or office. The hallway then leads to the beautiful open kitchen featuring a spacious walk-in pantry and large island. This island overlooks the dining and living room combination, creating the perfect space for entertaining and everyday meals. The kitchen features granite countertops, stainless steel appliance and white shaker-style cabinets. The living room is open to the kitchen and offers ample space to make it your own. The primary suite is your private getaway on its own end of the house. Your primary bath features a luxurious shower, double vanity, private water closet and large walk-in closet. This home features luxury vinyl plank flooring in common areas and soft carpet in bedrooms. The floorplan in complete with a two-car garage and laundry room, providing utility and storage. Beyond the thoughtful features and layout, each home is equipped with our Smart Home package. This enhances your connectivity allowing you to control various aspects of your home with ease. Most importantly, you can feel comfortable knowing quality materials and workmanship are used throughout.
Pending
$309,900
1009 Jett Ln, Hahira, GA 31632
4beds
1,799sqft
:
Get pre-qualified$2,029/mo
Single Family Residence
Built in 2026
0.34 Acres Lot
$-- Zestimate®
$172/sqft
$47/mo HOA
What's special
- 101 days |
- 5 |
- 0 |
Zillow last checked:
Listing updated:
Listed by:
Paula Barrett,
D.R. Horton Realty Of Georgia, Inc.
Source: South Georgia MLS,MLS#: 153361
Facts & features
Interior
Bedrooms & bathrooms
- Bedrooms: 4
- Bathrooms: 2
- Full bathrooms: 2
Primary bedroom
- Area: 180
- Dimensions: 12 x 15
Bedroom 2
- Area: 110
- Dimensions: 10 x 11
Bedroom 3
- Area: 110
- Dimensions: 10 x 11
Bedroom 4
- Area: 132
- Dimensions: 11 x 12
Bedroom 5
- Dimensions: 0 x 0
Primary bathroom
- Area: 110
- Dimensions: 10 x 11
Bathroom 2
- Area: 40
- Dimensions: 5 x 8
Bathroom 3
- Dimensions: 0 x 0
Dining room
- Area: 110
- Dimensions: 11 x 10
Family room
- Dimensions: 0 x 0
Kitchen
- Area: 198
- Dimensions: 18 x 11
Living room
- Area: 240
- Dimensions: 15 x 16
Heating
- Central
Cooling
- Central Air
Appliances
- Included: Refrigerator, Electric Range, Microwave, Dishwasher, Disposal
- Laundry: Laundry Room, Inside, Laundry Room: 6x6, Utility Room: 0x0
Features
- Flooring: Carpet, Luxury Vinyl
- Windows: Thermopane, Screens
Interior area
- Total structure area: 1,799
- Total interior livable area: 1,799 sqft
Property
Parking
- Total spaces: 2
- Parking features: 2 Cars, Garage, Driveway, Garage Door Opener
- Garage spaces: 2
- Has uncovered spaces: Yes
- Details: Garage: 20x20, Carport: 0x0
Features
- Levels: One
- Stories: 1
- Patio & porch: Covered Patio, Rear Porch, Front Porch: 5x4, Back Porch: 11x8
- Exterior features: Termite Bonded
Lot
- Size: 0.34 Acres
- Features: Irregular Lot
Details
- Parcel number: 0049 074
- Zoning: R-15
Construction
Type & style
- Home type: SingleFamily
- Property subtype: Single Family Residence
Materials
- Vinyl Siding, Cement Siding
- Roof: Shingle
Condition
- Year built: 2026
Details
- Warranty included: Yes
Utilities & green energy
- Electric: Georgia Power
- Sewer: Public Sewer
- Water: Public, City Of Hahira
Community & HOA
Community
- Subdivision: Reynolda Place
HOA
- Has HOA: Yes
- Amenities included: Common Area Maintenance
- HOA fee: $563 annually
Location
- Region: Hahira
Financial & listing details
- Price per square foot: $172/sqft
- Annual tax amount: $3,866
- Date on market: 4/20/2026
- Road surface type: Paved
Estimated market value
Not available
Estimated sales range
Not available
$2,216/mo
Price history
| Date | Event | Price |
|---|---|---|
| 5/21/2026 | Pending sale | $309,900$172/sqft |
Source:  South Georgia MLS #153361 Report a problem South Georgia MLS #153361 Report a problem | ||
| 5/21/2026 | Listing removed | $309,900$172/sqft |
Source: South Georgia MLS #153361 Report a problem | ||
| 4/20/2026 | Pending sale | $309,900$172/sqft |
Source: South Georgia MLS #153361 Report a problem | ||
Public tax history
Tax history is unavailable.
Monthly payment
Est. payment
Payment breakdown
Explore the cost of this home by adjusting the details. Changes won't be saved.Climate risks
Neighborhood: 31632
Nearby schools
GreatSchools rating
- 8/10Hahira Elementary SchoolGrades: PK-5Distance: 0.5 mi
- 9/10Hahira Middle SchoolGrades: 6-8Distance: 0.7 mi
- 6/10Lowndes High SchoolGrades: 9-12Distance: 10.3 mi

- $352,9004 bd3 ba2.2k sqft1005 Jett Ln, Hahira, GA 31632New Construction
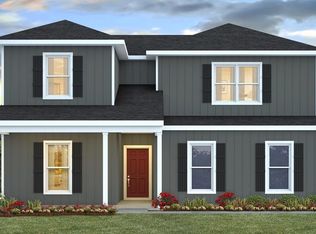
- $364,9004 bd3 ba2.4k sqft1013 Jett Ln, Hahira, GA 31632New Construction

- $300,4003 bd2 ba1.5k sqft1001 Jett Ln, Hahira, GA 31632New Construction
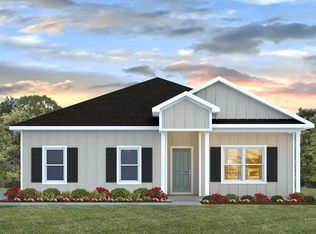
- $312,9004 bd2 ba1.7k sqft1008 Jett Ln, Hahira, GA 31632Sold
- $349,9004 bd3 ba2.2k sqft1004 Jett Ln, Hahira, GA 31632New Construction
- $300,4003 bd2 ba1.5k sqft1014 Jett Ln, Hahira, GA 31632Sold
- $369,9004 bd3 ba2.4k sqft1021 Jett Ln, Hahira, GA 31632New Construction
- $339,9004 bd3 ba2.2k sqft1217 Phats Way, Hahira, GA 31632Pending
A local agent can set up tours, give advice and negotiate with sellers.
A local lender can help you make sure your offer is ready when you are.
Similar homes
- $300,4003 bd2 ba1.5k sqft1001 Jett Ln, Hahira, GA 31632New ConstructionSouth Georgia MLS
- $349,9004 bd3 ba2.2k sqft1004 Jett Ln, Hahira, GA 31632New ConstructionSouth Georgia MLS
- $352,9004 bd3 ba2.2k sqft1005 Jett Ln, Hahira, GA 31632New ConstructionSouth Georgia MLS
- from $312,9004 bd2 ba1.7k sqftThe Beau Plan, Reynolda Place, Hahira, GA 31632New Construction
 DR Horton
 - $339,9004 bd2 ba2.1k sqft1013 Kenleigh Ln, Hahira, GA 31632For SaleMLS ID #142866, Trenton Smith. Tift Area BOR
- $333,0404 bd2 ba1.8k sqft601 Katherine Ln, Hahira, GA 31632For SaleMLS ID #154091, Janice MacMillan. South Georgia MLS
- $265,0004 bd2 ba1.7k sqft7619 Kayla Dr, Hahira, GA 31632For SaleMLS ID #154515, Minnette Suddarth. South Georgia MLS
- $364,9004 bd3 ba2.4k sqft1013 Jett Ln, Hahira, GA 31632New ConstructionSouth Georgia MLS
- $344,9004 bd2 ba2.1k sqft3059 Reynolda Dr, Hahira, GA 31632For SaleMLS ID #153521, Scarlett Holt. South Georgia MLS
- from $349,9004 bd3 ba2.2k sqftThe Belfort Plan, Reynolda Place, Hahira, GA 31632New ConstructionDR Horton
- from $297,9003 bd2 ba1.5k sqftThe Walker Plan, Reynolda Place, Hahira, GA 31632New ConstructionDR Horton
- from $334,9005 bd3 ba2k sqftThe Creekside Plan, Reynolda Place, Hahira, GA 31632New ConstructionDR Horton
- $324,9004 bd2 ba1.6k sqft220 McNeal Heritage Cir, Hahira, GA 31632For SaleMLS ID #148502, Chris Russell. South Georgia MLS
- $315,0004 bd2 ba1.9k sqft3928 Lu Ln, Hahira, GA 31632For SaleMLS ID #154346, Tanika Christopher. South Georgia MLS
- from $374,9004 bd3 ba2.4k sqftThe Ozark Plan, Reynolda Place, Hahira, GA 31632New ConstructionDR Horton
- $385,0004 bd3 ba2.1k sqft121 Audrey Ln, Hahira, GA 31632For SaleMLS ID #153763, Laura Stidham. South Georgia MLS
- $385,0004 bd2 ba2.1k sqft120 Audrey Ln, Hahira, GA 31632For SaleMLS ID #154129, Naiz Bolin. South Georgia MLS
- $385,0004 bd3 ba2.1k sqft124 Audrey Ln, Hahira, GA 31632For SaleMLS ID #154130, Naiz Bolin. South Georgia MLS
- $404,9004 bd3 ba2.2k sqft5172 Carlton Ridge Cir, Hahira, GA 31632For SaleMLS ID #153655, Sarah Parker. South Georgia MLS
- $244,9003 bd2 ba1.4k sqft445 Bryson Cir, Hahira, GA 31632For SaleMLS ID #153836, Austin Weaver. South Georgia MLS
