Welcome to this spacious 4-bedroom, 3-bath Glendale home offering 2,667 above grade square feet. The home features multiple fireplaces, timeless architectural character, generous room sizes, and decades of meticulous care throughout. Upon entry you’ll be greeted by a comfortable living room featuring a wood-burning fireplace and beautiful hardwood floors. A graceful archway leads to the formal dining room, creating a classic and inviting layout for both everyday living and entertainment. The spacious eat-in kitchen opens to the great room with its bay window and second wood-burning fireplace, providing additional space for gathering and relaxing. Rounding out the main floor is a bedroom with built-in bookshelves, a full bath, and another bedroom configured as a home office with high-quality built-in furniture that will remain with the home. Venturing upstairs, you’ll discover the generously sized primary suite featuring a gas-log fireplace, ample closet space, and a full bath. The additional upstairs bedroom is also exceptionally large and includes another full bathroom and extensive closet and storage space. Completing the second floor is the convenient laundry room, adding everyday functionality. Future finishing possibilities await in the unfinished walk-out basement with its built-in workbench, closets and shelves - perfect for hobbies and projects. Additional interior highlights include closet organizers and abundant storage throughout. Outside, you will enjoy the private park-like backyard featuring a garden and storage shed. The yard is also equipped with a full sprinkler system on all four sides. The home also includes an integrated 8,600-watt backup generator connected to the electrical system, providing added reliability and peace of mind. Come take advantage of this rare opportunity to personalize a home in one of Glendale’s most sought-after neighborhoods. Located within the highly regarded Kirkwood R-7 School District, home to schools recognized with the National Blue-Ribbon Award.
Closed
Listed by: Worth Clark Realty • Dave George • Contact: 314-575-7444
Bought with: Live Local Realty
Price Unknown
1009 Joanna Ave, Saint Louis, MO 63122
4beds
2,667sqft
Single Family Residence
Built in 1942
7,540 Square Feet Lot
$685,100 Zestimate®
$--/sqft
$3,550 Estimated rent
Home value
$685,100
$637,000 - $733,000
$3,550/mo
Zestimate® history
Owner options
List your home for rent
$3,550/mo
Rent Zestimate®
Find your next renter with Zillow Rental Manager. Plus, with online applications, you can quickly screen prospective tenants – for free.
$3,550/mo
Rent Zestimate®
Refinance and save
Refinancing to a lower rate could help reduce your monthly payments and save thousands over the life of the loan.
Explore your selling options
Work with a Zillow partner agent
Leverage their expertise and Zillow's premium Showcase listings to get your home seen by more buyers.
Get startedList with your own agent
Get your home in front of millions of buyers by listing it on Zillow.
Learn how to do itSell it yourself
Take full control of how buyers see your home on Zillow by listing For Sale by Owner (FSBO).
List your homeWhat's special
Gas-log fireplaceWood-burning fireplaceSecond wood-burning fireplaceMultiple fireplacesPrivate park-like backyardBeautiful hardwood floorsGenerous room sizes
Zillow last checked:
Listing updated:
Listed by:
Dave George 314-575-7444,
Worth Clark Realty
Bought with:
Ginger Fawcett, 1999090859
Live Local Realty
Source: MARIS,MLS#: 26011680 Originating MLS: St. Louis Association of REALTORS
Originating MLS: St. Louis Association of REALTORSFacts & features
Interior
Bedrooms & bathrooms
- Bedrooms: 4
- Bathrooms: 3
- Full bathrooms: 3
- Main level bathrooms: 1
- Main level bedrooms: 2
Primary bedroom
- Features: Floor Covering: Carpeting
- Level: Second
- Area: 351
- Dimensions: 27x13
Bathroom 2
- Features: Floor Covering: Carpeting
- Level: Second
- Area: 270
- Dimensions: 27x10
Bathroom 3
- Features: Floor Covering: Wood
- Level: First
- Area: 120
- Dimensions: 12x10
Bathroom 4
- Features: Floor Covering: Carpeting
- Level: First
- Area: 120
- Dimensions: 12x10
Dining room
- Features: Floor Covering: Wood
- Level: First
- Area: 144
- Dimensions: 12x12
Great room
- Features: Floor Covering: Carpeting
- Level: First
- Area: 156
- Dimensions: 13x12
Kitchen
- Features: Floor Covering: Ceramic Tile
- Level: First
- Area: 130
- Dimensions: 13x10
Living room
- Features: Floor Covering: Wood
- Level: First
- Area: 180
- Dimensions: 15x12
Heating
- Forced Air, Natural Gas
Cooling
- Central Air
Features
- Basement: Unfinished,Walk-Out Access
- Number of fireplaces: 3
- Fireplace features: Gas Log, Great Room, Living Room, Master Bedroom, Wood Burning
Interior area
- Total structure area: 2,667
- Total interior livable area: 2,667 sqft
- Finished area above ground: 2,667
- Finished area below ground: 0
Property
Parking
- Total spaces: 1
- Parking features: Garage - Attached
- Attached garage spaces: 1
Features
- Levels: Two
Lot
- Size: 7,540 Square Feet
- Dimensions: 58 x 137
- Features: Level, Private
Details
- Additional structures: Shed(s)
- Parcel number: 22L410352
- Special conditions: Standard
Construction
Type & style
- Home type: SingleFamily
- Architectural style: Traditional
- Property subtype: Single Family Residence
Materials
- Brick, Vinyl Siding
Condition
- Year built: 1942
Utilities & green energy
- Electric: Ameren
- Sewer: Public Sewer
- Water: Public
- Utilities for property: Electricity Connected, Natural Gas Connected, Sewer Connected, Water Connected
Community & HOA
Community
- Subdivision: Glen Ridge
HOA
- Has HOA: No
Location
- Region: Saint Louis
Financial & listing details
- Tax assessed value: $630,700
- Annual tax amount: $4,715
- Date on market: 3/24/2026
- Cumulative days on market: 2 days
- Listing terms: Cash,Conventional
- Electric utility on property: Yes
Price history
| Date | Event | Price |
|---|---|---|
| 5/8/2026 | Sold | -- |
Source:  MARIS #26011680 Report a problem MARIS #26011680 Report a problem | ||
| 3/26/2026 | Pending sale | $599,000$225/sqft |
Source: MARIS #26011680 Report a problem | ||
| 3/24/2026 | Listed for sale | $599,000$225/sqft |
Source: MARIS #26011680 Report a problem | ||
Public tax history
| Year | Property taxes | Tax assessment |
|---|---|---|
| 2025 | $4,701 -0.3% | $119,830 +65.9% |
| 2024 | $4,715 +1.5% | $72,210 |
| 2023 | $4,645 -22.6% | $72,210 -16.9% |
| 2022 | $6,000 +1.4% | $86,910 |
| 2021 | $5,916 -1.6% | $86,910 +2.8% |
| 2020 | $6,015 +21.2% | $84,530 |
| 2019 | $4,963 | $84,530 +32% |
| 2018 | $4,963 | $64,030 |
| 2017 | $4,963 -0.8% | $64,030 +16.4% |
| 2016 | $5,001 +17.2% | $55,010 |
| 2015 | $4,269 | $55,010 -16.9% |
| 2014 | $4,269 -15% | $66,220 |
| 2013 | $5,021 | $66,220 -6% |
| 2012 | -- | $70,420 |
| 2011 | -- | $70,420 +6.7% |
| 2010 | $4,687 +5.3% | $65,970 |
| 2009 | $4,451 -12.3% | $65,970 -12.8% |
| 2008 | $5,076 +31.3% | $75,640 |
| 2007 | $3,866 | $75,640 +33.5% |
| 2006 | $3,866 +4.6% | $56,660 |
| 2005 | $3,697 +25.7% | $56,660 +22.6% |
| 2003 | $2,941 -2.1% | $46,230 +3.5% |
| 2002 | $3,004 +24.1% | $44,660 |
| 2001 | $2,421 | $44,660 |
Find assessor info on the county website
Neighborhood: 63122
Nearby homes
- $--2 bd1 ba1.4k sqft1005 Joanna Ave, Saint Louis, MO 63122Sold
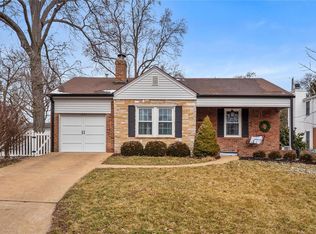
- $442,6003 bd2 ba1.8k sqft1011 Joanna Ave, Saint Louis, MO 63122Off Market

- $501,1004 bd2 ba1.9k sqft1306 Andrew Dr, Saint Louis, MO 63122Off Market
- $330,8003 bd1 ba1.2k sqft1015 Joanna Ave, Saint Louis, MO 63122Off Market
- $321,0002 bd1 ba960 sqft1008 Nolan Dr, Saint Louis, MO 63122Off Market
- $356,1002 bd1 ba1.3k sqft1004 Nolan Dr, Saint Louis, MO 63122Off Market
- $--2 bd2 ba2k sqft1012 Nolan Dr, Saint Louis, MO 63122Sold
- $409,2003 bd2 ba1.5k sqft1000 Nolan Dr, Saint Louis, MO 63122Off Market
Nearby schools
GreatSchools rating
- 9/10North Glendale Elementary SchoolGrades: K-5Distance: 0.5 mi
- 8/10Nipher Middle SchoolGrades: 6-8Distance: 2.4 mi
- 9/10Kirkwood Sr. High SchoolGrades: 9-12Distance: 2.2 mi
Schools provided by the listing agent
- Elementary: North Glendale Elem.
- Middle: Nipher Middle
- High: Kirkwood Sr. High
Source: MARIS. This data may not be complete. We recommend contacting the local school district to confirm school assignments for this home.
Get a cash offer in 3 minutes
Find out how much your home could sell for in as little as 3 minutes with a no-obligation cash offer.
Estimated market value
$685,100
Get a cash offer in 3 minutes
Find out how much your home could sell for in as little as 3 minutes with a no-obligation cash offer.
Estimated market value
$685,100
- Missouri
- Saint Louis County
- Glendale
- 63122
- 1009 Joanna Ave
Nearby cities
Nearby zip codes
Other Glendale Topics
