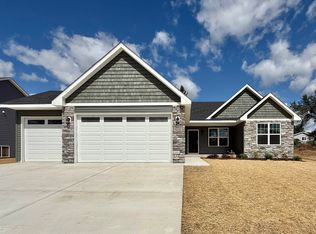
This welcoming 3 bedroom, 2 bathroom ranch blends style with everyday comfort. The open kitchen features a walk in pantry, a large island with seating, and a dining area that flows into the great room with a coffered ceiling and cozy gas fireplace. Sleek black faucets and hardware add a modern touch throughout the home. The primary suite offers a relaxing retreat with a tray ceiling, double sink vanity, and a spacious walk in closet. Just off the three car garage, you will find a convenient drop zone and laundry room for easy organization. Step outside to enjoy the patio and all the space this home has to offer.
Closed
$474,900
1009 Journey Hls, Milton, WI 53563
3beds
1,852sqft
Single Family Residence
Built in 2026
0.27 Acres Lot
$476,700 Zestimate®
$256/sqft
$2,555 Estimated rent
Home value
$476,700
$439,000 - $515,000
$2,555/mo
Zestimate® history
Owner options
List your home for rent
$2,555/mo
Rent Zestimate®
Find your next renter with Zillow Rental Manager. Plus, with online applications, you can quickly screen prospective tenants – for free.
$2,555/mo
Rent Zestimate®
Refinance and save
$3,272/mo
Est. payment
Refinancing to a lower rate could help reduce your monthly payments and save thousands over the life of the loan.
$3,272/mo
Est. payment
Explore your selling options
Work with a Zillow partner agent
Leverage their expertise and Zillow's premium Showcase listings to get your home seen by more buyers.
Get startedList with your own agent
Get your home in front of millions of buyers by listing it on Zillow.
Learn how to do itSell it yourself
Take full control of how buyers see your home on Zillow by listing For Sale by Owner (FSBO).
List your homeWhat's special
Zillow last checked:
Listing updated:
Listed by:
Mary Gilbank,
Shorewest, REALTORS
Bought with:
Mary Gilbank, 36586-90
Shorewest, REALTORS
Source: SCWMLS,MLS#: 2016555
Facts & features
Interior
Bedrooms & bathrooms
- Bedrooms: 3
- Bathrooms: 2
- Full bathrooms: 2
- Main level bathrooms: 2
Primary bedroom
- Level: Main
- Area: 208
- Dimensions: 16 x 13
Bedroom 2
- Level: Main
- Area: 132
- Dimensions: 12 x 11
Bedroom 3
- Level: Main
- Area: 132
- Dimensions: 12 x 11
Kitchen
- Features: Breakfast Bar, Pantry, Kitchen Island, Range/Oven, Dishwasher, Microwave
- Level: Main
- Area: 140
- Dimensions: 14 x 10
Living room
- Level: Main
- Area: 352
- Dimensions: 22 x 16
Heating
- Forced Air
Cooling
- Central Air
Appliances
- Laundry: Main Level
Features
- Walk-In Closet(s), At Least 1 tub, Split bedrooms
- Basement: Full,8'+ Ceiling
- Number of fireplaces: 1
- Fireplace features: 1 fireplace, Gas
Interior area
- Total structure area: 1,852
- Total interior livable area: 1,852 sqft
- Finished area above ground: 1,852
Property
Parking
- Total spaces: 3
- Parking features: Additional Parking, Attached, Garage Door Opener
- Attached garage spaces: 3
- Has uncovered spaces: Yes
Features
- Levels: One
- Stories: 1
- Patio & porch: Patio
Lot
- Size: 0.27 Acres
Details
- Parcel number: 257 043815
- Zoning: Res
Construction
Type & style
- Home type: SingleFamily
- Architectural style: Contemporary,Ranch
- Property subtype: Single Family Residence
Materials
- Vinyl Siding, Stone
- Foundation: Poured concrete foundatn
Condition
- Under Construction
- New construction: Yes
- Year built: 2026
Details
- Builder name: Acadia Homes Llc
Utilities & green energy
- Sewer: Public Sewer
- Water: Public
- Utilities for property: Cable Available
Community & HOA
Location
- Region: Milton
Financial & listing details
- Price per square foot: $256/sqft
- Tax assessed value: $54,200
- Annual tax amount: $1,014
- Date on market: 6/5/2026
- Listing terms: Arms Length
- Inclusions: Stove, Microwave, Dishwasher
Price history
| Date | Event | Price |
|---|---|---|
| 8/28/2026 | Sold | $474,900$256/sqft |
Source: SCWMLS #2016555 Report a problem | ||
| 8/21/2026 | Listed for sale | $474,900$256/sqft |
Source: SCWMLS #2016555 Report a problem | ||
Public tax history
Tax history is unavailable.
Neighborhood: 53563
Nearby homes
- $458,9004 bd2 ba1.7k sqft963 Journey Hills Rd, Milton, WI 53563Sold

- $521,8104 bd3 ba2.6k sqft951 Journey Hls, Milton, WI 53563Sold

- $444,9903 bd2 ba1.7k sqft1010 Journey Hls, Milton, WI 53563Sold
- $599,9905 bd4 ba3.2k sqft964 Journey Hls, Milton, WI 53563Sold

- $441,9503 bd2 ba1.7k sqft952 Journey Hls, Milton, WI 53563Sold
- $455,7853 bd2 ba1.7k sqft1022 Journey Hls, Milton, WI 53563Sold
- $66,200-- bd-- ba-- sqft941 Journey Hills Rd, Milton, WI 53563Off Market
- $445,000-- bd-- ba-- sqft946 Journey Hills Rd, Milton, WI 53563Sold
Nearby schools
GreatSchools rating
- 5/10East Elementary SchoolGrades: PK-3Distance: 0.6 mi
- 4/10Milton Middle SchoolGrades: 7-8Distance: 0.9 mi
- 6/10Milton High SchoolGrades: 9-12Distance: 1.3 mi
Schools provided by the listing agent
- Middle: Milton
- High: Milton
- District: Milton
Source: SCWMLS. This data may not be complete. We recommend contacting the local school district to confirm school assignments for this home.
Get a cash offer in 3 minutes
Find out how much your home could sell for in as little as 3 minutes with a no-obligation cash offer.
Estimated market value
$476,700
Get a cash offer in 3 minutes
Find out how much your home could sell for in as little as 3 minutes with a no-obligation cash offer.
Estimated market value
$476,700
- Wisconsin
- Rock County
- Milton
- 53563
- 1009 Journey Hls
