T.R. Lawing Realty Property
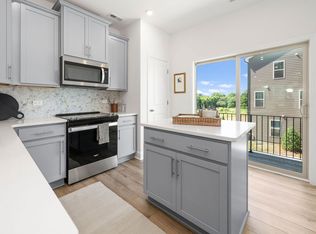
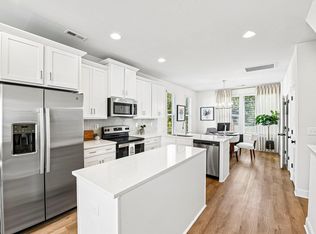
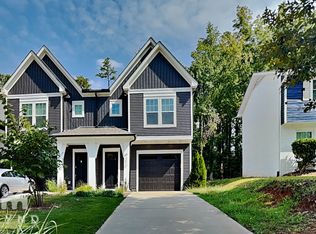
Welcome home to this beautifully designed property featuring a spacious open floor plan with impressive 20-foot ceilings that create a bright and airy living space. The first-floor primary suite offers convenience and privacy, while the kitchen features gorgeous quartz countertops, stainless steel appliances, and ample workspace. LVP flooring runs throughout the main living areas, providing a modern look with easy maintenance, and the fully fenced backyard offers a great space for relaxing, entertaining, or enjoying the outdoors.

Located just minutes from Uptown Charlotte and Camp North End, this home puts you close to some of the city's best dining, entertainment, shopping, and nightlife. Enjoy the convenience of being near the vibrant Camp North End development, with its unique restaurants, breweries, events, and creative spaces, while having easy access to Uptown, major highways, and everything Charlotte has to offer. It's an ideal location for anyone looking to enjoy the energy and convenience of city living while still having a comfortable home to come back to.
Tenant responsible for all utilities.
Please be advised that this property is managed by T.R. Lawing Realty. We will NEVER ask you to wire money or take the key after your showing to move-in. Please visit our website www.trlawing.
Contact for details.
House for rent
Single family residence
Available now
Cats, dogs OK
Air conditioner, central air
Fireplace
What's special
Fully fenced backyardFirst-floor primary suiteSpacious open floor planStainless steel appliances
- 9 days |
- -- |
- -- |
Zillow last checked:
Listing updated:
Travel times

Let’s turn your rent into credit progress
Build credit history with every on-time payment and get credit for the payment you’re already making.
Facts & features
Interior
Bedrooms & bathrooms
- Bedrooms: 3
- Bathrooms: 2
- Full bathrooms: 2
Heating
- Fireplace
Cooling
- Air Conditioner, Central Air
Features
- Ceiling Fan(s), Storage, Vaulted Ceilings
- Has fireplace: Yes
Interior area
- Total interior livable area: 1,650 sqft
Property
Parking
- Details: Contact manager
Features
- Exterior features: Fenced Yard, Handrails, Vaulted Ceiling
- Fencing: Fenced Yard
Details
- Parcel number: 07707112
Construction
Type & style
- Home type: SingleFamily
- Property subtype: Single Family Residence
Condition
- Year built: 2021
Community & HOA
Location
- Region: Charlotte
Financial & listing details
- Lease term: Contact For Details
Price history
| Date | Event | Price |
|---|---|---|
| 9/15/2026 | Price change | $2,300-2.1%$1/sqft |
Source: Zillow Rentals Report a problem | ||
| 8/22/2026 | Listed for rent | $2,350+4.4%$1/sqft |
Source: Zillow Rentals Report a problem | ||
| 6/11/2021 | Listing removed | -- |
Source: Zillow Rental Manager Report a problem | ||
| 6/4/2021 | Listed for rent | $2,250$1/sqft |
Source: Zillow Rental Manager Report a problem | ||
| 6/2/2021 | Sold | $336,100+0.3%$204/sqft |
Source:  Canopy MLS as distributed by MLS GRID #3700315 Report a problem Canopy MLS as distributed by MLS GRID #3700315 Report a problem | ||
| 5/5/2021 | Contingent | $335,000$203/sqft |
Source: Canopy MLS as distributed by MLS GRID #3700315 Report a problem | ||
| 4/7/2021 | Pending sale | $335,000$203/sqft |
Source: Canopy MLS as distributed by MLS GRID #3700315 Report a problem | ||
| 4/5/2021 | Listed for sale | $335,000+1240%$203/sqft |
Source: Canopy MLS as distributed by MLS GRID #3700315 Report a problem | ||
| 7/24/2020 | Sold | $25,000+733.3%$15/sqft |
Source: Public Record Report a problem | ||
| 3/1/2002 | Sold | $3,000$2/sqft |
Source: Public Record Report a problem | ||