MLS# 271298 Welcome to this stunning rambler offering the perfect blend of comfort and elegance. With nearly half an acre of lush greenery, this home provides a tranquil oasis for you and your family. Enjoy single level living in this spacious rambler, designed for convenience and accessibility. This property offers plenty of space for outdoor activities, gardening, and your imagination. Tucked away in a peaceful cul-de-sac, you’ll experience minimal traffic and a large measure of security, with 4 bedrooms and 3 bathrooms, this home provides ample space for a growing family or hosting guests. The fenced backyard is your private retreat, featuring a hot tub and shaded areas to relax and unwind. Enjoy year-round outdoor entertaining on the covered patio, perfect for barbecues, gatherings, or simply savoring the fresh air. This home was the proud winner of the 2001 Parade of Homes® People’s Choice Award, a testament to its timeless appeal and quality craftmanship. The spacious kitchen boasts a large pantry, providing plenty of storage space for your culinary adventures. A combination of hardwood floors and carpet throughout the home adds warmth and sophistication. This well-kept property offers an unbeatable combination of charm, space, & style. Don’t miss your opportunity to make this house your forever home. Schedule a viewing today and experience the best of comfortable living in a picturesque setting.
Sold for $540,000
$540,000
1009 Kambeth Ct, Richland, WA 99352
4beds
2,446sqft
Single Family Residence
Built in 2001
0.44 Acres Lot
$581,600 Zestimate®
$221/sqft
$2,755 Estimated rent
Home value
$581,600
$553,000 - $611,000
$2,755/mo
Zestimate® history
Owner options
List your home for rent
$2,755/mo
Rent Zestimate®
Find your next renter with Zillow Rental Manager. Plus, with online applications, you can quickly screen prospective tenants – for free.
$2,755/mo
Rent Zestimate®
Refinance and save
$2,898/mo
Est. payment
Refinancing to a lower rate could help reduce your monthly payments and save thousands over the life of the loan.
$2,898/mo
Est. payment
Explore your selling options
Work with a Zillow partner agent
Leverage their expertise and Zillow's premium Showcase listings to get your home seen by more buyers.
Get startedList with your own agent
Get your home in front of millions of buyers by listing it on Zillow.
Learn how to do itSell it yourself
Take full control of how buyers see your home on Zillow by listing For Sale by Owner (FSBO).
List your homeWhat's special
Covered patioHot tubFenced backyardLarge pantryShaded areasSpacious kitchenHardwood floors
Zillow last checked:
Listing updated:
Listed by:
Jim Longan,
Retter and Company Sotheby's
Bought with:
Retter and Company Sotheby's
Source: PACMLS,MLS#: 271298
Facts & features
Interior
Bedrooms & bathrooms
- Bedrooms: 4
- Bathrooms: 3
- Full bathrooms: 2
- 3/4 bathrooms: 1
Bedroom
- Level: M
- Area: 300
- Dimensions: 15 x 20
Bedroom 1
- Level: M
- Area: 121
- Dimensions: 11 x 11
Bedroom 2
- Level: M
- Area: 121
- Dimensions: 11 x 11
Bedroom 3
- Level: M
- Area: 121
- Dimensions: 11 x 11
Dining room
- Level: M
- Area: 110
- Dimensions: 10 x 11
Family room
- Level: M
- Area: 256
- Dimensions: 16 x 16
Kitchen
- Level: M
- Area: 110
- Dimensions: 11 x 10
Living room
- Level: M
- Area: 210
- Dimensions: 14 x 15
Heating
- Heat Pump, Hot Water, Furnace, Natural Gas
Cooling
- Central Air, Heat Pump
Appliances
- Included: Cooktop, Dishwasher, Disposal, Range/Oven, Central Vacuum, Water Heater
Features
- Coffered Ceiling(s), Raised Ceiling(s), Utility Closet, Ceiling Fan(s)
- Flooring: Carpet, Tile, Wood
- Windows: Double Pane Windows, Windows - Vinyl, Drapes/Curtains/Blinds
- Basement: None
- Number of fireplaces: 2
- Fireplace features: 2, Gas, Family Room
Interior area
- Total structure area: 2,446
- Total interior livable area: 2,446 sqft
Property
Parking
- Total spaces: 3
- Parking features: Attached, 3 car
- Attached garage spaces: 3
Features
- Levels: 1 Story
- Stories: 1
- Patio & porch: Patio/Covered
- Exterior features: Dog Run
- Has spa: Yes
- Spa features: Exterior Hot Tub
- Fencing: Fenced
Lot
- Size: 0.44 Acres
- Features: Animals Allowed, Located in City Limits, Garden, Cul-De-Sac
Details
- Parcel number: 121982030001005
- Zoning description: Single Family R
Construction
Type & style
- Home type: SingleFamily
- Property subtype: Single Family Residence
Materials
- Stucco
- Foundation: Concrete, Crawl Space
- Roof: Comp Shingle
Condition
- Existing Construction (Not New)
- New construction: No
- Year built: 2001
Utilities & green energy
- Water: Public
- Utilities for property: Sewer Connected
Community & HOA
Community
- Subdivision: Brookshire Est,Richland South
HOA
- Has HOA: Yes
- HOA fee: $264 annually
Location
- Region: Richland
Financial & listing details
- Price per square foot: $221/sqft
- Tax assessed value: $518,500
- Annual tax amount: $4,123
- Date on market: 11/7/2023
- Listing terms: ARM,Cash,Conventional,FHA,VA Loan
- Electric utility on property: Yes
- Road surface type: Paved
Price history
| Date | Event | Price |
|---|---|---|
| 11/6/2023 | Sold | $540,000-1.8%$221/sqft |
Source:  PACMLS #271298 Report a problem PACMLS #271298 Report a problem | ||
| 9/19/2023 | Listed for sale | $549,900+83.4%$225/sqft |
Source: PACMLS #271298 Report a problem | ||
| 4/30/2007 | Sold | $299,900$123/sqft |
Source: PACMLS #143391 Report a problem | ||
Public tax history
| Year | Property taxes | Tax assessment |
|---|---|---|
| 2024 | $4,815 +94.1% | $518,500 -2.5% |
| 2023 | $2,481 -39.8% | $531,600 +28.5% |
| 2022 | $4,124 -3.8% | $413,700 +6.8% |
| 2021 | $4,286 +6.7% | $387,500 +11.3% |
| 2020 | $4,018 -9.5% | $348,200 +3.9% |
| 2019 | $4,440 +11.1% | $335,100 +4.1% |
| 2018 | $3,995 -2.8% | $321,780 +15.6% |
| 2017 | $4,110 +14.3% | $278,420 |
| 2016 | $3,596 | $278,420 |
| 2015 | $3,596 +3.7% | $278,420 +5.7% |
| 2014 | $3,468 | $263,460 |
| 2013 | $3,468 | $263,460 |
| 2012 | -- | $263,460 -7.8% |
| 2011 | -- | $285,810 |
| 2010 | -- | $285,810 |
| 2009 | -- | $285,810 |
| 2008 | -- | -- |
| 2007 | -- | -- |
| 2006 | -- | -- |
Find assessor info on the county website
Neighborhood: 99352
Nearby homes
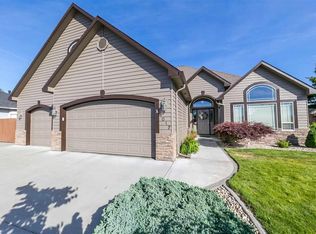
- $584,2004 bd3 ba2.5k sqft1017 Kambeth Ct, Richland, WA 99352Off Market
- $1,000-- bd-- ba-- sqft1000 Keene Rd, Richland, WA 99352Off Market
- $573,3004 bd2 ba2.1k sqft1012 Kambeth Ct, Richland, WA 99352Off Market
- $521,3004 bd2 ba1.8k sqft1025 Kambeth Ct, Richland, WA 99352Off Market
- $614,5004 bd3 ba3k sqft1020 Kambeth Ct, Richland, WA 99352Off Market
- $1,000-- bd-- ba-- sqft1001 Keene Rd, Richland, WA 99352Off Market
- $536,8004 bd3 ba2.3k sqft1028 Kambeth Ct, Richland, WA 99352Off Market
- $554,6003 bd2 ba2.3k sqft1067 Pattyton Ln, Richland, WA 99352Off Market
Nearby schools
GreatSchools rating
- 8/10White Bluffs Elementary SchoolGrades: PK-5Distance: 0.5 mi
- 7/10Leona Libby Middle SchoolGrades: 6-8Distance: 3 mi
- 8/10Richland High SchoolGrades: 9-12Distance: 2.3 mi
Schools provided by the listing agent
- District: Kennewick
Source: PACMLS. This data may not be complete. We recommend contacting the local school district to confirm school assignments for this home.


Get pre-qualified for a loan
At Zillow Home Loans, we can pre-qualify you in as little as 5 minutes with no impact to your credit score.An equal housing lender. NMLS #10287.
Sell for more on Zillow
Get a Zillow Showcase℠ listing at no additional cost and you could sell for .
$581,600
2% more
+$11,632
With Zillow Showcase(estimated)
$593,232
- Washington
- Benton County
- Richland
- 99352
- 1009 Kambeth Ct
Nearby cities
Nearby zip codes
Other Richland Topics
