Skip main navigation
Closed
  • $1,250,000

    1009 Kidron Way, Hendersonville, TN 37075

    6beds
    6,200sqft
    Single Family Residence, Residential
    Built in 2015
    0.45 Acres Lot
    $1,250,000 Zestimate®
    $202/sqft
    $6,333 Estimated rent

    Home value

    $1,250,000

    $1.19M - $1.31M

    $6,333/mo

    Zestimate® history
    Loading
    Loading...

    Owner options

    List your home for rent

    $6,333/mo

    Rent Zestimate®

    Find your next renter with Zillow Rental Manager. Plus, with online applications, you can quickly screen prospective tenants – for free.

    Learn more

    $6,333/mo

    Rent Zestimate®

    Refinance and save

    $7,225/mo

    Est. payment

    Refinancing to a lower rate could help reduce your monthly payments and save thousands over the life of the loan.

    See today's rates

    $7,225/mo

    Est. payment

    Explore your selling options

    Work with a Zillow partner agent

    Leverage their expertise and Zillow's premium Showcase listings to get your home seen by more buyers.

    Get started

    List with your own agent

    Get your home in front of millions of buyers by listing it on Zillow.

    Learn how to do it

    Sell it yourself

    Take full control of how buyers see your home on Zillow by listing For Sale by Owner (FSBO).

    List your home

    What's special

    Your very own poolFully finished walkout basementCustom all-brick homeDouble car garageLarge bonus roomLaundry roomVaulted ceilings
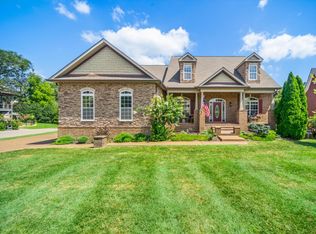
    This custom all-brick home offers a thoughtful design to multi-level living. The main floor includes a private primary suite with dual closets and a spacious double-head shower in the primary bathroom. A laundry room, vaulted ceilings, and an open kitchen flowing seamlessly to the living room is all on the main living area as well. Enjoy outdoor living at its best with your very own pool and inviting entertaining space for all seasons. Upstairs features a large bonus room and multiple flex rooms perfect for bedrooms, home offices, playrooms, home gym, etc. The fully finished walkout basement provides incredible versatility for an expansive in-law suite, for adult children, guests, or use for income producing. This level is also a self-sustained, complete secondary living area with its own kitchen, living room with fireplace, oversized laundry room, bedroom, full bath, and several additional flex spaces. You get convenience of being able to step outside to a covered pavilion which is ideal for relaxing or to have additional covered parking. Along with its double car garage, the home also has a 1 vehicle garage perfect for storing lawn equipment and/or additional work space. Located on a lot adjoining unbuildable land, this home also offers added privacy and a more expansive feel not only inside the home but outdoors as well.

    Zillow last checked:

    Listing updated:

    Listed by:

    Monica Hancock 615-975-6656,

    simpliHOM

    Bought with:

    Camile Caraway, 348979

    simpliHOM

    Source: RealTracs MLS as distributed by MLS GRID,MLS#: 3135516MLS Logo

    Facts & features

    Interior

    Bedrooms & bathrooms
    • Bedrooms: 6
    • Bathrooms: 6
    • Full bathrooms: 5
    • 1/2 bathrooms: 1
    • Main level bedrooms: 4
    Bedroom 1
    • Features: Suite
    • Level: Suite
    • Area: 224 Square Feet
    • Dimensions: 16x14
    Bedroom 2
    • Features: Bath
    • Level: Bath
    • Area: 132 Square Feet
    • Dimensions: 12x11
    Bedroom 3
    • Area: 121 Square Feet
    • Dimensions: 11x11
    Bedroom 4
    • Area: 132 Square Feet
    • Dimensions: 12x11
    Primary bathroom
    • Features: Double Vanity
    • Level: Double Vanity
    Den
    • Area: 432 Square Feet
    • Dimensions: 24x18
    Dining room
    • Features: Formal
    • Level: Formal
    • Area: 143 Square Feet
    • Dimensions: 13x11
    Other
    • Features: Other
    • Level: Other
    • Area: 165 Square Feet
    • Dimensions: 15x11
    Kitchen
    • Area: 253 Square Feet
    • Dimensions: 23x11
    Living room
    • Features: Combination
    • Level: Combination
    • Area: 285 Square Feet
    • Dimensions: 19x15
    Other
    • Features: Bedroom 5
    • Level: Bedroom 5
    • Area: 192 Square Feet
    • Dimensions: 16x12
    Other
    • Features: Media Room
    • Level: Media Room
    • Area: 270 Square Feet
    • Dimensions: 15x18
    Recreation room
    • Features: Basement Level
    • Level: Basement Level
    • Area: 459 Square Feet
    • Dimensions: 27x17
    Heating
    • Central, Electric
    Cooling
    • Ceiling Fan(s), Central Air, Electric
    Appliances
    • Included: Double Oven, Built-In Electric Range, Dishwasher, Disposal, Microwave, Refrigerator, Stainless Steel Appliance(s)
    • Laundry: Electric Dryer Hookup, Washer Hookup
    Features
    • High Speed Internet, Kitchen Island
    • Flooring: Carpet, Concrete, Wood, Tile
    • Basement: Finished,Full
    • Number of fireplaces: 2
    • Fireplace features: Gas
    Interior area
    • Total structure area: 6,200
    • Total interior livable area: 6,200 sqft
    • Finished area above ground: 3,700
    • Finished area below ground: 2,500

    Property

    Parking
    • Total spaces: 3
    • Parking features: Garage Door Opener, Attached, Aggregate, Driveway
    • Attached garage spaces: 3
    • Has uncovered spaces: Yes
    Features
    • Levels: Three Or More
    • Stories: 2
    • Patio & porch: Patio, Covered, Porch
    • Fencing: Back Yard
    Lot
    • Size: 0.45 Acres
    • Dimensions: 242.15 x 186.78 IRR
    • Features: Corner Lot, Sloped
    • Topography: Corner Lot,Sloped
    Details
    • Parcel number: 123G D 04000 000
    • Special conditions: Standard

    Construction

    Type & style
    • Home type: SingleFamily
    • Architectural style: Traditional
    • Property subtype: Single Family Residence, Residential
    Materials
    • Brick
    • Roof: Asphalt
    Condition
    • New construction: No
    • Year built: 2015

    Utilities & green energy

    • Sewer: Public Sewer
    • Water: Public
    • Utilities for property: Electricity Available, Water Available, Underground Utilities

    Community & HOA

    Community
    • Subdivision: Somerset Downs
    HOA
    • Has HOA: Yes
    • Amenities included: Playground, Sidewalks, Underground Utilities
    • Services included: Maintenance Grounds
    • HOA fee: $47 monthly
    Location
    • Region: Hendersonville

    Financial & listing details

    • Price per square foot: $202/sqft
    • Tax assessed value: $866,200
    • Annual tax amount: $3,077
    • Date on market: 2/25/2026
    • Electric utility on property: Yes

    Price history

    DateEventPrice
    5/21/2026Sold$1,250,000-7.4%$202/sqft
    Source: RealTracs MLS as distributed by MLS GRID #3135516 Report a problem
    4/8/2026Contingent$1,349,900$218/sqft
    Source: RealTracs MLS as distributed by MLS GRID #3135516 Report a problem
    3/31/2026Price change$1,349,900-3.6%$218/sqft
    Source: RealTracs MLS as distributed by MLS GRID #3135516 Report a problem
    2/27/2026Listed for sale$1,399,900+2445.3%$226/sqft
    Source: RealTracs MLS as distributed by MLS GRID #3135516 Report a problem
    2/22/2013Sold$55,000+1.9%$9/sqft
    Source: Public Record Report a problem
    12/21/2011Price change$54,000-16.9%$9/sqft
    Source: Crye-Leike #1285356 Report a problem
    1/26/2011Listed for sale$65,000-10.8%$10/sqft
    Source: Almany Realtors #1244964 Report a problem
    12/3/2010Listing removed$72,900$12/sqft
    Source: RE/MAX Choice Properties #1185867 Report a problem
    5/29/2010Listed for sale$72,900+0.6%$12/sqft
    Source: RE/MAX Choice Properties #1185867 Report a problem
    11/8/2009Listing removed$72,500$12/sqft
    Source: RE/MAX Choice Properties #1065354 Report a problem
    10/23/2009Listed for sale$72,500$12/sqft
    Source: RE/MAX Choice Properties #1065354 Report a problem
    9/19/2009Listing removed$72,500$12/sqft
    Source: Homes.com #1065354 Report a problem
    3/29/2009Listed for sale$72,500$12/sqft
    Source: Homes.com #1065354 Report a problem

    Public tax history

    YearProperty taxesTax assessment
    2025$3,077 -8.5%$216,550 -8.5%
    2024$3,364 +24.9%$236,725 +98%
    2023$2,693 -0.4%$119,575 -75%
    2022$2,705 +0%$478,300
    2021$2,705 $478,300
    2020$2,705 $478,300
    2019$2,705 +25.9%$478,300 +39.2%
    2018$2,148 $343,700
    2017-- --
    2016-- --
    2015-- --
    2014-- --
    2011$335 +32.2%$12,550
    2010$254 $12,550
    2009$254 $12,550
    2008-- $12,550 -38.2%
    2007$463 $20,300
    2006$463 +2.1%$20,300 +16%
    2005$453 $17,500
    Find assessor info on the county website

    Neighborhood: 37075

    Nearby schools

    GreatSchools rating
    Schools provided by the listing agent
    • Elementary: Beech Elementary
    • Middle: T. W. Hunter Middle School
    • High: Beech Sr High School

    Source: RealTracs MLS as distributed by MLS GRID. This data may not be complete. We recommend contacting the local school district to confirm school assignments for this home.

    Get a cash offer in 3 minutes
    Find out how much your home could sell for in as little as 3 minutes with a no-obligation cash offer.
    Estimated market value
    $1,250,000
    Get a cash offer in 3 minutes
    Find out how much your home could sell for in as little as 3 minutes with a no-obligation cash offer.
    Estimated market value
    $1,250,000