Welcome to a home where character, comfort, and thoughtful updates come together beautifully. Ideally situated just minutes from historic downtown Camden, 1009 Kirkwood Circle features easy access to local shopping, dining, parks, and community events, while still maintaining the charm of an established neighborhood. Enjoy being blocks away from Camden Elementary and less than five minutes from the famed Carolina Cup. With 4 bedrooms, 2 full baths, and just over 1, 700 square feet of living space, this inviting property has room to spread out both inside and out. The expansive open living and dining area is designed for gathering, with wall-to-wall windows that flood the space with light, a cozy wood-burning fireplace that anchors the heart of the home, and beautifully restored hardwoods throughout the main level, original to the home. The completely remodeled kitchen is a standout, showcasing new custom cabinetry, quartz countertops, farmhouse sink, tile backsplash, and brand-new appliances including a gas stove, refrigerator, dishwasher, and washer/dryer. Major improvements such as new PEX plumbing, an updated electrical panel, all new windows, fresh paint throughout, new light fixtures, and a new rear entry door provide peace of mind for years to come. Two main-level bedrooms feature hardwood flooring and private closets, sharing a beautifully updated hall bath complete with a new vanity, tile flooring and shower surround, and updated fixtures. Upstairs, you’ll find two additional bedrooms, including a light-filled primary retreat with a hidden bonus room tucked away for the perfect office, nursery, hobby space, or private escape. Outside, enjoy a screened porch overlooking the large, fenced backyard ideal for entertaining, pets, gardening, or play, plus a storage shed with electricity for all your extras. This move-in ready home blends timeless charm with modern updates in all the right ways, schedule your showing today! Disclaimer: CMLS has not reviewed and, therefore, does not endorse vendors who may appear in listings.
Sold for $326,000
Street View
$326,000
1009 Kirkwood Circle, Camden, SC 29020
4beds
1,717sqft
Single Family Residence
Built in 1955
0.26 Acres Lot
$326,200 Zestimate®
$190/sqft
$1,581 Estimated rent
Home value
$326,200
$310,000 - $343,000
$1,581/mo
Zestimate® history
Owner options
List your home for rent
$1,581/mo
Rent Zestimate®
Find your next renter with Zillow Rental Manager. Plus, with online applications, you can quickly screen prospective tenants – for free.
$1,581/mo
Rent Zestimate®
Refinance and save
$1,915/mo
Est. payment
Refinancing to a lower rate could help reduce your monthly payments and save thousands over the life of the loan.
$1,915/mo
Est. payment
Explore your selling options
Work with a Zillow partner agent
Leverage their expertise and Zillow's premium Showcase listings to get your home seen by more buyers.
Get startedList with your own agent
Get your home in front of millions of buyers by listing it on Zillow.
Learn how to do itSell it yourself
Take full control of how buyers see your home on Zillow by listing For Sale by Owner (FSBO).
List your homeWhat's special
Zillow last checked:
Listing updated:
Listed by:
The Art of RE at eXp Realty
Bought with:
Live Oak Real Estate
Source: eXp Realty,MLS#: 633611
Facts & features
Interior
Bedrooms & bathrooms
- Bedrooms: 4
- Bathrooms: 2
- Full bathrooms: 2
Heating
- Gas Pac
Cooling
- Central
Appliances
- Laundry: Heated Space, Kitchen
Features
- Ceiling Fan, Attic Pull-Down Access, , , Area, Floors-Hardwood, Molding, Floors-Hardwood, Backsplash-Tiled, Cabinets-Painted, Counter Tops-Quartz, Fireplace, Floors-Hardwood, Molding, Ceiling Fan
- Basement: No Basement
- Number of fireplaces: 1
- Fireplace features: Wood Burning
Interior area
- Total interior livable area: 1,717 sqft
Property
Parking
- Total spaces: 4
- Parking features: None
- Uncovered spaces: 4
Features
- Levels: Two
- Exterior features: Shed, Front Porch - Covered, Back Porch - Screened
- Fencing: Partial
Lot
- Size: 0.26 Acres
Details
- Parcel number: C2701600015
- Other equipment: Dishwasher, Tankless H20, Gas
Construction
Type & style
- Home type: SingleFamily
- Architectural style: Traditional
- Property subtype: Single Family Residence
Materials
- Brick, Vinyl Siding
Condition
- Year built: 1955
Utilities & green energy
- Sewer: Public Sewer
- Water: Public
Community & HOA
Community
- Subdivision: NONE
Location
- Region: Camden
Financial & listing details
- Price per square foot: $190/sqft
- Tax assessed value: $217,000
- Annual tax amount: $4,953
- Date on market: 5/8/2026
- Cumulative days on market: 15 days
- Road surface type: Paved
Price history
| Date | Event | Price |
|---|---|---|
| 6/26/2026 | Sold | $326,000-0.9%$190/sqft |
Source: eXp Realty #208570154 Report a problem | ||
| 5/26/2026 | Pending sale | $329,000$192/sqft |
Source: eXp Realty #633611 Report a problem | ||
| 5/26/2026 | Contingent | $329,000$192/sqft |
Source:  Consolidated MLS #633611 Report a problem Consolidated MLS #633611 Report a problem | ||
| 5/8/2026 | Listed for sale | $329,000+64.5%$192/sqft |
Source: Consolidated MLS #633611 Report a problem | ||
| 12/19/2025 | Sold | $200,000-11.1%$116/sqft |
Source: Public Record Report a problem | ||
| 12/2/2025 | Pending sale | $225,000$131/sqft |
Source: Consolidated MLS #621390 Report a problem | ||
| 11/17/2025 | Contingent | $225,000$131/sqft |
Source: Consolidated MLS #621390 Report a problem | ||
| 11/11/2025 | Listed for sale | $225,000+3.7%$131/sqft |
Source: Consolidated MLS #621390 Report a problem | ||
| 9/5/2023 | Sold | $217,000-0.9%$126/sqft |
Source: Public Record Report a problem | ||
| 8/28/2023 | Pending sale | $219,000$128/sqft |
Source: Consolidated MLS #564393 Report a problem | ||
| 7/13/2023 | Contingent | $219,000$128/sqft |
Source: Consolidated MLS #564393 Report a problem | ||
| 6/11/2023 | Listed for sale | $219,000$128/sqft |
Source: Consolidated MLS #564393 Report a problem | ||
Public tax history
| Year | Property taxes | Tax assessment |
|---|---|---|
| 2024 | $4,953 +85.3% | $217,000 |
| 2023 | $2,673 +437% | $217,000 +85.5% |
| 2022 | $498 | $117,000 |
| 2021 | -- | $117,000 |
| 2020 | $390 -2.7% | $117,000 +14.4% |
| 2019 | $400 -0.9% | $102,300 |
| 2018 | $404 | $102,300 |
| 2017 | -- | $102,300 +4.2% |
| 2016 | $236 | $98,200 |
| 2015 | $236 | $98,200 +2400% |
| 2014 | $236 | $3,928 |
| 2013 | -- | $3,928 -0.1% |
| 2011 | -- | $3,930 +5.4% |
| 2010 | -- | $3,730 |
| 2009 | -- | $3,730 |
| 2008 | $248 +24.9% | $3,730 |
| 2007 | $199 -7.7% | $3,730 |
| 2006 | $215 | $3,730 +11.7% |
| 2005 | -- | $3,340 |
| 2004 | -- | $3,340 |
| 2003 | -- | $3,340 |
| 2002 | -- | $3,340 |
| 2001 | -- | $3,340 +53.6% |
| 2000 | -- | $2,175 |
Find assessor info on the county website
Neighborhood: 29020
Nearby homes
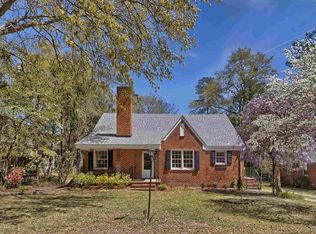
- $283,0004 bd3 ba2k sqft1007 Kirkwood Cir, Camden, SC 29020Off Market
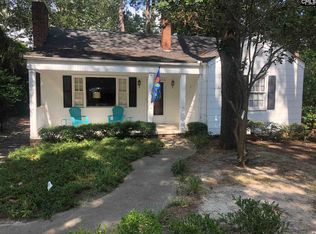
- $212,2002 bd1 ba1.1k sqft1011 Kirkwood Cir, Camden, SC 29020Off Market
- $135,500-- bd-- ba1k sqft1013 Kirkwood Cir, Camden, SC 29020Off Market
- $198,9003 bd2 ba1k sqft604 Kirkwood Cir, Camden, SC 29020Off Market
- $460,7002 bd2 ba1.8k sqft617 Greene St, Camden, SC 29020Off Market
- $535,5005 bd4 ba3.9k sqft613A Greene St, Camden, SC 29020Off Market
- $275,5004 bd2 ba1.6k sqft1008 Kirkwood Cir, Camden, SC 29020Off Market
- $208,4002 bd1 ba1.2k sqft1005 Kirkwood Cir, Camden, SC 29020Off Market
Nearby schools
GreatSchools rating
- 3/10Camden Elementary Of The Creative ArtsGrades: PK-5Distance: 0.7 mi
- 4/10Camden Middle SchoolGrades: 6-8Distance: 1.7 mi
- 6/10Camden High SchoolGrades: 9-12Distance: 1.5 mi
Schools provided by the listing agent
- Elementary: Camden
- Middle: Camden
- High: Camden
Source: eXp Realty. This data may not be complete. We recommend contacting the local school district to confirm school assignments for this home.
Get a cash offer in 3 minutes
Find out how much your home could sell for in as little as 3 minutes with a no-obligation cash offer.
Estimated market value
$326,200
Get a cash offer in 3 minutes
Find out how much your home could sell for in as little as 3 minutes with a no-obligation cash offer.
Estimated market value
$326,200
- South Carolina
- Kershaw County
- Camden
- 29020
- 1009 Kirkwood Circle
Nearby cities
Nearby neighborhoods
Nearby zip codes
Other Camden Topics
