Skip main navigation
Pending
  • $699,900

    1009 Legacy Xing, Georgetown, TX 78628

    3beds
    2,740sqft
    : 
    Loading
    Get pre-qualified
    Single Family Residence
    Built in 2019
    0.29 Acres Lot
    $683,200 Zestimate®
    $255/sqft
    $67/mo HOA

    What's special

    Private backyard oasisStainless steel appliancesGorgeous quartzite countertopsImpressive walk-in closetSoaking tubPrivate studyMature trees
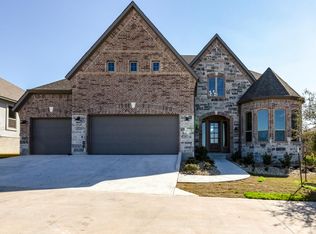
    Nestled in the highly sought-after Wolf Ranch Hilltop community, this exceptional luxury residence at 1009 Legacy Xing blends elegant design, thoughtful functionality, and resort-style living. Featuring 3 spacious bedrooms, 3.5 baths, a private study, a 3-car tandem garage, and an expansive open-concept layout, this home was designed for both everyday comfort and effortless entertaining. The stunning chef’s kitchen is the heart of the home, showcasing gorgeous quartzite countertops, an oversized eat-at working island, stainless steel appliances, under-cabinet accent lighting, abundant cabinetry, and a large walk-in pantry that delivers exceptional storage. The spacious living area flows seamlessly from the kitchen, creating an inviting space filled with natural light and sophistication. Privately situated away from the secondary bedrooms, the primary suite offers a true retreat with a spa-inspired bath featuring a soaking tub, oversized separate shower, dual vanities, and an impressive walk-in closet connected directly to the utility room for ultimate convenience. Step outside and enjoy your own private backyard oasis. The owners invested in an elegant covered patio extension built with Cumaru - Brazilian hardwood known for its durability, low maintenance and long life span and added a remarkable $65K Hydro-Swim Spa that conveys with the property — perfect for relaxation, exercise, or entertaining year-round. Mature trees and beautifully established landscaping create both privacy and charm. The location is simply outstanding — just minutes from H-E-B, Target, The Home Depot, Wolf Ranch Town Center shopping, dining, and entertainment. Plus, you’re only a short drive from the historic Georgetown Square where you can enjoy local boutiques, restaurants, festivals, and all the charm Georgetown is known for. Luxury, location, and lifestyle — this home truly checks every box.
    43 days
    |
    380
    |
    20
    |

    Zillow last checked:

    Listing updated:

    Listed by:

    Stacy Kelly Girton (512) 986-9522,

    eXp Realty, LLC (888) 519-7431

    Source: Unlock MLS,MLS#: 1900860MLS Logo

      Facts & features

      Interior

      Bedrooms & bathrooms
      • Bedrooms: 3
      • Bathrooms: 4
      • Full bathrooms: 3
      • 1/2 bathrooms: 1
      • Main level bedrooms: 3
      Heating
      • Central
      Cooling
      • Central Air
      Appliances
      • Included: Built-In Oven(s), Dishwasher, Disposal, Microwave, Double Oven, See Remarks
      Features
      • See Remarks, Breakfast Bar, Ceiling Fan(s), Coffered Ceiling(s), Vaulted Ceiling(s), Entrance Foyer, French Doors, In-Law Floorplan, Primary Bedroom on Main, Recessed Lighting, Study/Home Office, Walk-In Closet(s)
      • Flooring: Carpet, Tile, Wood
      • Windows: Blinds, Double Pane Windows
      • Number of fireplaces: 1
      • Fireplace features: Family Room
      Interior area
      • Total interior livable area: 2,740 sqft
      Video & virtual tour

      Property

      Parking
      • Total spaces: 3
      • Parking features: Attached
      • Attached garage spaces: 3
      Accessibility
      • Accessibility features: None
      Features
      • Levels: One
      • Stories: 1
      • Patio & porch: Covered, Patio
      • Exterior features: None
      • Pool features: None
      • Spa features: Above Ground, Heated, Hot Tub
      • Fencing: Fenced, See Remarks
      • Has view: Yes
      • View description: See Remarks
      • Waterfront features: None
      Lot
      • Size: 0.29 Acres
      • Dimensions: 75 x 155
      • Features: Back to Park/Greenbelt, Sprinkler - Automatic, Sprinkler - In-ground
      Details
      • Additional structures: None
      • Parcel number: 2080011A1A0003
      • Special conditions: Standard

      Construction

      Type & style
      • Home type: SingleFamily
      • Property subtype: Single Family Residence
      Materials
      • Foundation: Slab
      • Roof: Composition
      Condition
      • Resale
      • New construction: No
      • Year built: 2019
      Details
      • Builder name: Drees Custom Homes

      Utilities & green energy

      • Sewer: Public Sewer, See Remarks
      • Water: Public
      • Utilities for property: Electricity Available, Natural Gas Available

      Community & HOA

      Community
      • Features: Clubhouse, Kitchen Facilities, Pool
      • Subdivision: Wolf Ranch
      HOA
      • Has HOA: Yes
      • Services included: Common Area Maintenance, Security, See Remarks
      • HOA fee: $800 annually
      • HOA name: Hillwood
      Location
      • Region: Georgetown

      Financial & listing details

      • Price per square foot: $255/sqft
      • Tax assessed value: $750,349
      • Annual tax amount: $11,027
      • Date on market: 5/29/2026
      • Listing terms: Cash,Conventional
      • Electric utility on property: Yes

        Estimated market value

        $683,200

        $649,000 - $717,000

        $3,731/mo

        Price history

        DateEventPrice
        7/4/2026Pending sale$699,900$255/sqft
        Source: Unlock MLS #1900860 Report a problem
        6/30/2026Contingent$699,900$255/sqft
        Source: eXp Realty #ACT1900860 Report a problem
        5/29/2026Listed for sale$699,900+40%$255/sqft
        Source: eXp Realty #ACT1900860 Report a problem
        5/11/2020Sold--
        Source: Agent Provided Report a problem
        12/26/2019Price change$499,900-7.4%$182/sqft
        Source: Drees Custom Homes Report a problem
        6/28/2019Price change$539,900-2.7%$197/sqft
        Source: Drees Custom Homes Report a problem
        4/5/2019Listed for sale$554,900$203/sqft
        Source: Drees Custom Homes Report a problem

        Public tax history

        YearProperty taxesTax assessment
        2025$11,027 -7%$750,349 +8.7%
        2024$11,853 +2.2%$690,056 +10%
        2023$11,593 -29%$627,324 +0.4%
        2022$16,333 +24.1%$625,000 +29.3%
        2021$13,162 +28.2%$483,380 +14.9%
        2020$10,266 +315.9%$420,620 +320.6%
        2019$2,469 +37.4%$100,000 +8.3%
        2018$1,796 $92,300 +23.1%
        2017-- $75,000
        Find assessor info on the county website

        Monthly payment

        Est. payment

        Payment breakdown

        Explore the cost of this home by adjusting the details. Changes won't be saved.
        All calculations are estimates and provided by Zillow, Inc. for informational purposes only. Actual amounts may vary.
        HOA fees may include property taxes on listings classified as Co-Ops. Contact the listing agent and/or owner for fee details.
        Mortgage interest rates are dependent on a number of factors, including credit score, down payment, and repayment length. Interest rate data provided by Zillow Group Marketplace, Inc. as of 1/1/1970 from various mortgage lenders with which we have lead or other similar arrangements; the Estimated Payment is an average of those rates.
        See how much you could borrow to make a competitive offer.

        Climate risks

        Neighborhood: 78628

        Getting around

        32 / 100
        Car-Dependent
        40 / 100
        Somewhat Bikeable

        Nearby schools

        GreatSchools rating
        Schools provided by the listing agent
        • Elementary: Wolf Ranch Elementary
        • Middle: James Tippit
        • High: East View
        • District: Georgetown ISD

        Source: Unlock MLS. This data may not be complete. We recommend contacting the local school district to confirm school assignments for this home.

        A local agent can set up tours, give advice and negotiate with sellers.

        A local lender can help you make sure your offer is ready when you are.

        Browse local experts

        Similar homes