Meticulously maintained all-brick home in the desirable Rockvale school zone, offering great space inside and out. An inviting foyer with a charming brick arch welcomes you in and opens to the main living area with hardwood floors, high ceilings, and a cozy fireplace. Tile flooring is found in the baths and laundry, with comfortable carpet in the primary suite and upstairs bedrooms. The spacious primary bedroom is located on the main level and features an ensuite with soaking tub and walk-in tiled shower, along with a private toilet closet, double vanities, and double walk-in closets. The kitchen includes stainless appliances, including the refrigerator that remains.
Upstairs you’ll find two additional bedrooms and a large bonus room over the garage, providing flex space for a playroom, office, or second living area. The home offers incredible storage with walk-out attic access and tons of additional storage throughout.
Outside, the yard has been completely refreshed with new landscaping and fresh fescue and is maintained with a smart irrigation system that allows you to control watering zones right from your phone! The backyard is fully enclosed with a white vinyl privacy fence and includes both single and double gates for easy access. Enjoy time outdoors on the covered back patio overlooking the lush backyard — a great space for relaxing evenings, entertaining, or even adding a hot tub with the 50-amp outlet already in place. New railings have also been added to the front and back steps.
Low-maintenance all-brick exterior, county taxes only, and convenient access to town, shopping, and everyday amenities.
Closed
$630,000
1009 Lila Dr, Murfreesboro, TN 37128
3beds
2,626sqft
Single Family Residence, Residential
Built in 2016
0.41 Acres Lot
$-- Zestimate®
$240/sqft
$2,803 Estimated rent
Home value
Not available
Estimated sales range
Not available
$2,803/mo
Zestimate® history
Owner options
List your home for rent
$2,803/mo
Rent Zestimate®
Find your next renter with Zillow Rental Manager. Plus, with online applications, you can quickly screen prospective tenants – for free.
$2,803/mo
Rent Zestimate®
Refinance and save
$3,842/mo
Est. payment
Refinancing to a lower rate could help reduce your monthly payments and save thousands over the life of the loan.
$3,842/mo
Est. payment
Explore your selling options
Work with a Zillow partner agent
Leverage their expertise and Zillow's premium Showcase listings to get your home seen by more buyers.
Get startedList with your own agent
Get your home in front of millions of buyers by listing it on Zillow.
Learn how to do itSell it yourself
Take full control of how buyers see your home on Zillow by listing For Sale by Owner (FSBO).
List your homeWhat's special
All-brick homeCozy fireplaceLow-maintenance all-brick exteriorKitchen includes stainless appliancesHigh ceilingsDouble vanitiesDouble walk-in closets
Zillow last checked:
Listing updated:
Listed by:
Nikki Bullock-Broker 615-648-0315,
Impact Realty Tennessee
Bought with:
Kayla M. Tagg, 363696
TN Realty Collective
Megan Gilbert, 359720
TN Realty Collective
Source: RealTracs MLS as distributed by MLS GRID,MLS#: 3149128
Facts & features
Interior
Bedrooms & bathrooms
- Bedrooms: 3
- Bathrooms: 3
- Full bathrooms: 2
- 1/2 bathrooms: 1
- Main level bedrooms: 1
Bedroom 1
- Features: Walk-In Closet(s)
- Level: Walk-In Closet(s)
- Area: 224 Square Feet
- Dimensions: 16x14
Bedroom 2
- Features: Walk-In Closet(s)
- Level: Walk-In Closet(s)
- Area: 165 Square Feet
- Dimensions: 15x11
Bedroom 3
- Features: Extra Large Closet
- Level: Extra Large Closet
- Area: 121 Square Feet
- Dimensions: 11x11
Primary bathroom
- Features: Double Vanity
- Level: Double Vanity
Dining room
- Features: Formal
- Level: Formal
- Area: 195 Square Feet
- Dimensions: 15x13
Kitchen
- Features: Pantry
- Level: Pantry
- Area: 156 Square Feet
- Dimensions: 13x12
Living room
- Area: 288 Square Feet
- Dimensions: 18x16
Other
- Features: Utility Room
- Level: Utility Room
- Area: 42 Square Feet
- Dimensions: 7x6
Recreation room
- Features: Other
- Level: Other
- Area: 323 Square Feet
- Dimensions: 19x17
Heating
- Central, Electric
Cooling
- Central Air, Electric
Appliances
- Included: Electric Oven, Electric Range, Dishwasher, Disposal, Microwave, Refrigerator, Stainless Steel Appliance(s)
- Laundry: Electric Dryer Hookup, Washer Hookup
Features
- Ceiling Fan(s), Entrance Foyer, Extra Closets, High Ceilings, Open Floorplan, Pantry, Walk-In Closet(s), High Speed Internet
- Flooring: Carpet, Wood, Tile
- Basement: Crawl Space
- Number of fireplaces: 1
- Fireplace features: Living Room
Interior area
- Total structure area: 2,626
- Total interior livable area: 2,626 sqft
- Finished area above ground: 2,626
Property
Parking
- Total spaces: 2
- Parking features: Garage Faces Side
- Garage spaces: 2
Features
- Levels: Two
- Stories: 2
- Patio & porch: Patio, Covered, Porch
- Exterior features: Smart Irrigation
- Fencing: Privacy
Lot
- Size: 0.41 Acres
- Dimensions: 152.87 x 241.29 IRR
- Features: Level
- Topography: Level
Details
- Parcel number: 137G A 06300 R0096742
- Special conditions: Standard
- Other equipment: Irrigation System, Air Purifier, Satellite Dish
Construction
Type & style
- Home type: SingleFamily
- Architectural style: Traditional
- Property subtype: Single Family Residence, Residential
Materials
- Brick
- Roof: Shingle
Condition
- New construction: No
- Year built: 2016
Utilities & green energy
- Sewer: STEP System
- Water: Public
- Utilities for property: Electricity Available, Water Available
Community & HOA
Community
- Security: Smoke Detector(s)
- Subdivision: Forest Ridge Sec 3 Ph 1
HOA
- Has HOA: Yes
- HOA fee: $185 annually
Location
- Region: Murfreesboro
Financial & listing details
- Price per square foot: $240/sqft
- Tax assessed value: $337,700
- Annual tax amount: $2,026
- Date on market: 3/13/2026
- Electric utility on property: Yes
Price history
| Date | Event | Price |
|---|---|---|
| 3/30/2026 | Sold | $630,000-3.1%$240/sqft |
Source:  RealTracs MLS as distributed by MLS GRID #3149128 Report a problem RealTracs MLS as distributed by MLS GRID #3149128 Report a problem | ||
| 3/25/2026 | Pending sale | $649,900$247/sqft |
Source: RealTracs MLS as distributed by MLS GRID #3149128 Report a problem | ||
| 3/18/2026 | Contingent | $649,900$247/sqft |
Source: RealTracs MLS as distributed by MLS GRID #3149128 Report a problem | ||
| 3/14/2026 | Listed for sale | $649,900+22.2%$247/sqft |
Source: RealTracs MLS as distributed by MLS GRID #3149128 Report a problem | ||
| 1/10/2022 | Sold | $532,000+9.7%$203/sqft |
Source: RealTracs MLS as distributed by MLS GRID #2307507 Report a problem | ||
| 11/13/2021 | Pending sale | $484,900$185/sqft |
Source: RealTracs MLS as distributed by MLS GRID #2307507 Report a problem | ||
| 11/12/2021 | Listed for sale | $484,900+54.5%$185/sqft |
Source: RealTracs MLS as distributed by MLS GRID #2307507 Report a problem | ||
| 11/2/2016 | Listing removed | $313,900$120/sqft |
Source: Bob Parks Realty #1735778 Report a problem | ||
| 10/21/2016 | Price change | $313,900-0.3%$120/sqft |
Source: Bob Parks Realty #1735778 Report a problem | ||
| 6/4/2016 | Listed for sale | $314,900+758.8%$120/sqft |
Source: Bob Parks Realty #1735778 Report a problem | ||
| 3/11/2016 | Sold | $36,666$14/sqft |
Source: Agent Provided Report a problem | ||
Public tax history
| Year | Property taxes | Tax assessment |
|---|---|---|
| 2018 | $1,772 +486.8% | $84,425 +22.2% |
| 2017 | $302 | $69,100 +514.2% |
| 2016 | $302 | $11,250 |
| 2015 | $302 | $11,250 -14.3% |
| 2013 | $302 -6.8% | $13,125 |
| 2012 | $324 +0.2% | $13,125 |
| 2011 | $324 | $13,125 |
| 2010 | $324 +6.1% | $13,125 +5% |
| 2008 | $305 | $12,500 |
| 2007 | $305 | $12,500 |
| 2006 | -- | -- |
Find assessor info on the county website
Neighborhood: 37128
Nearby homes
- $630,000-- bd-- ba2.5k sqft1009 Lila Dr, Murfreesboro, TN 37128Sold
- $363,6004 bd3 ba2.8k sqft1015 Lila Dr, Murfreesboro, TN 37128Off Market
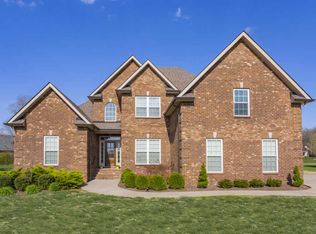
- $619,4004 bd3 ba2.6k sqft1015 Lila Dr, Murfreesboro, TN 37128Off Market
- $67,6005.93 AcresLila Dr, Murfreesboro, TN 37128Off Market
- $159,400-- bd-- ba-- sqftLila Dr, Murfreesboro, TN 37128Off Market
- $634,500-- bd-- ba2.5k sqft2011 Leland Ct W, Murfreesboro, TN 37128Off Market
- $577,6003 bd3 ba2.6k sqft2007 Leland Ct W, Murfreesboro, TN 37128Off Market
- $330,0003 bd2 ba2.2k sqft1017 Lila Dr, Murfreesboro, TN 37128Off Market
Nearby schools
GreatSchools rating
- 7/10Rockvale Elementary SchoolGrades: PK-5Distance: 2.9 mi
- 9/10Rockvale Middle SchoolGrades: 6-8Distance: 2.6 mi
- 8/10Rockvale High SchoolGrades: 9-12Distance: 2.7 mi
Schools provided by the listing agent
- Elementary: Rockvale Elementary
- Middle: Rockvale Middle School
- High: Rockvale High School
Source: RealTracs MLS as distributed by MLS GRID. This data may not be complete. We recommend contacting the local school district to confirm school assignments for this home.


Get pre-qualified for a loan
At Zillow Home Loans, we can pre-qualify you in as little as 5 minutes with no impact to your credit score.An equal housing lender. NMLS #10287.
- Tennessee
- Rutherford County
- Murfreesboro
- 37128
- 1009 Lila Dr
Nearby cities
Nearby neighborhoods
Nearby zip codes
Other Murfreesboro Topics
