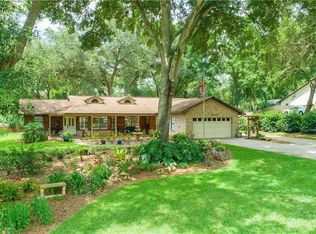
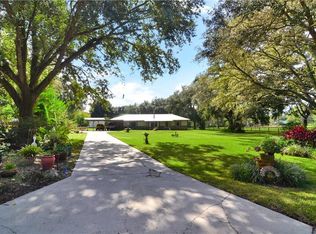
Welcome to this Meticulously Cared For, One Owner 3 Bedroom 2 Bath Home in 1682 SqFt on a 1.1 Affectionately Tended Acre. The Heavy Lifting has been Done, Awaiting Your Own Personal Touches. Reroofed in 2021, Lanai Roof in 2025, Full A/C Change Out in 2017 and New Water Heater. Kitchen has Eating Space, Lighted Pantry, Ample Cabinets, Counter Tops and Great View of Your Backyard Oasis! Dinette and Formal Dining Rooms Flank the Kitchen and Open to 30x10 Screened Lanai to Enjoy Clusters of Colorful Landscaping, Navel, Peach Trees and a True Arborist has Trimmed the Oaks! Remember Orange Blossoms? They're in Full Fragrant Bloom! Large Living Room is Great for Entertaining and Family Gatherings. Primary Bedroom has Walk-In Closet, Bath w Dual Sinks and Step-In Shower. Two Bedrooms Bookend Main Bath with Shower in Tub. Windows are Energy Efficient Dual Pane. 26x26 Detached Garage/Workshop/ManCave/SheShed Offers Enough Space for Vehicles, Tools and Toys. Make Your Appointment to See This Attractive Home w Graceful Oaks in a Cul de Sac Neighborhood of 1+ Acre Well Cared For Properties!
Sold for $370,000
$370,000
1009 LINDA GLEN AVENUE, FRUITLAND PARK, FL 34731
3beds
1,682sqft
Single Family Residence
Built in 1985
1.27 Acres Lot
$362,700 Zestimate®
$220/sqft
$1,992 Estimated rent
Home value
$362,700
$330,000 - $395,000
$1,992/mo
Zestimate® history
Owner options
List your home for rent
$1,992/mo
Rent Zestimate®
Find your next renter with Zillow Rental Manager. Plus, with online applications, you can quickly screen prospective tenants – for free.
$1,992/mo
Rent Zestimate®
Refinance and save
$2,515/mo
Est. payment
Refinancing to a lower rate could help reduce your monthly payments and save thousands over the life of the loan.
$2,515/mo
Est. payment
Explore your selling options
Work with a Zillow partner agent
Leverage their expertise and Zillow's premium Showcase listings to get your home seen by more buyers.
Get startedList with your own agent
Get your home in front of millions of buyers by listing it on Zillow.
Learn how to do itSell it yourself
Take full control of how buyers see your home on Zillow by listing For Sale by Owner (FSBO).
List your homeWhat's special
Zillow last checked:
Listing updated:
Listed by:
Jessie Kulpan 352-455-0402,
EXIT REALTY TRI-COUNTY 352-385-3948
Bought with:
Zac Chevalier, 3474520
COLDWELL BANKER HUBBARD HANSEN
Source: Stellar MLS,MLS#: G5093560 Originating MLS: Lake and Sumter
Originating MLS: Lake and Sumter
Facts & features
Interior
Bedrooms & bathrooms
- Bedrooms: 3
- Bathrooms: 2
- Full bathrooms: 2
Primary bedroom
- Features: Walk-In Closet(s)
- Level: First
- Area: 225 Square Feet
- Dimensions: 15x15
Bedroom 2
- Features: Built-in Closet
- Level: First
- Area: 144 Square Feet
- Dimensions: 12x12
Bedroom 3
- Features: Built-in Closet
- Level: First
- Area: 144 Square Feet
- Dimensions: 12x12
Bathroom 2
- Features: Tub With Shower, Linen Closet
- Level: First
Balcony porch lanai
- Features: Other
- Level: First
- Area: 125 Square Feet
- Dimensions: 25x5
Balcony porch lanai
- Features: Other
- Level: First
- Area: 300 Square Feet
- Dimensions: 30x10
Dinette
- Level: First
- Area: 121 Square Feet
- Dimensions: 11x11
Dining room
- Level: First
- Area: 121 Square Feet
- Dimensions: 11x11
Kitchen
- Features: Pantry
- Level: First
- Area: 121 Square Feet
- Dimensions: 11x11
Living room
- Features: Coat Closet
- Level: First
- Area: 414 Square Feet
- Dimensions: 23x18
Heating
- Central, Electric
Cooling
- Central Air
Appliances
- Included: Dishwasher, Dryer, Electric Water Heater, Ice Maker, Microwave, Range Hood, Refrigerator, Washer, Water Softener
- Laundry: Electric Dryer Hookup, In Garage, Washer Hookup
Features
- Ceiling Fan(s), Eating Space In Kitchen, Open Floorplan, Solid Wood Cabinets, Split Bedroom, Thermostat, Walk-In Closet(s)
- Flooring: Carpet, Ceramic Tile, Engineered Hardwood, Tile
- Doors: Sliding Doors
- Windows: Blinds, Window Treatments
- Has fireplace: No
Interior area
- Total structure area: 2,659
- Total interior livable area: 1,682 sqft
Property
Parking
- Total spaces: 2
- Parking features: Garage Door Opener, Workshop in Garage
- Attached garage spaces: 2
- Details: Garage Dimensions: 24x23
Features
- Levels: One
- Stories: 1
- Patio & porch: Patio, Rear Porch, Screened
- Exterior features: Lighting, Storage
- Has view: Yes
- View description: Trees/Woods
Lot
- Size: 1.27 Acres
- Dimensions: 185 x 298
- Features: In County, Landscaped, Oversized Lot, Street Dead-End
- Residential vegetation: Fruit Trees, Mature Landscaping, Oak Trees, Trees/Landscaped
Details
- Additional structures: Workshop
- Parcel number: 321824030000001300
- Zoning: R-1
- Special conditions: None
Construction
Type & style
- Home type: SingleFamily
- Property subtype: Single Family Residence
Materials
- Block, Brick
- Foundation: Slab
- Roof: Shingle
Condition
- New construction: No
- Year built: 1985
Utilities & green energy
- Sewer: Septic Tank
- Water: Well
- Utilities for property: Cable Available, Public
Community & HOA
Community
- Pet fee: $0 monthly
- Subdivision: LINDA GLEN ESTATES SUB
HOA
- Has HOA: No
Location
- Region: Fruitland Park
Financial & listing details
- Price per square foot: $220/sqft
- Tax assessed value: $295,954
- Annual tax amount: $2,133
- Date on market: 2/28/2025
- Cumulative days on market: 67 days
- Listing terms: Cash,Conventional,FHA,USDA Loan,VA Loan
- Ownership: Fee Simple
- Total actual rent: 0
- Road surface type: Asphalt
Price history
| Date | Event | Price |
|---|---|---|
| 6/13/2025 | Sold | $370,000-12.9%$220/sqft |
Source:  Stellar MLS #G5093560 Report a problem Stellar MLS #G5093560 Report a problem | ||
| 5/7/2025 | Pending sale | $424,900$253/sqft |
Source: Stellar MLS #G5093560 Report a problem | ||
| 3/1/2025 | Listed for sale | $424,900$253/sqft |
Source: Stellar MLS #G5093560 Report a problem | ||
Public tax history
| Year | Property taxes | Tax assessment |
|---|---|---|
| 2025 | $4,763 +123.3% | $295,954 +104.3% |
| 2024 | $2,133 +13.7% | $144,890 +3% |
| 2023 | $1,876 +7.6% | $140,670 +3% |
| 2022 | $1,744 +3.6% | $136,580 +3% |
| 2021 | $1,683 -3.9% | $132,604 +1.4% |
| 2020 | $1,751 +1.3% | $130,774 +2.3% |
| 2019 | $1,729 +5.1% | $127,834 +1.9% |
| 2018 | $1,646 | $125,451 +2.1% |
| 2017 | $1,646 +4.2% | $122,871 +2.1% |
| 2016 | $1,579 +0.5% | $120,344 +0.7% |
| 2015 | $1,571 -2.1% | $119,508 +0.8% |
| 2014 | $1,605 +37.7% | $118,560 +1.5% |
| 2013 | $1,166 +1.3% | $116,808 +1.7% |
| 2012 | $1,151 +4.5% | $114,856 +3% |
| 2011 | $1,101 +0.3% | $111,511 +1.2% |
| 2010 | $1,097 +4.3% | $110,215 +2.7% |
| 2009 | $1,052 +0.3% | $107,318 +0.1% |
| 2008 | $1,050 -12.9% | $107,211 +3% |
| 2007 | $1,205 -4.3% | $104,089 +2.5% |
| 2006 | $1,258 +3% | $101,551 +3% |
| 2005 | $1,222 +3.6% | $98,594 +3% |
| 2004 | $1,180 -0.8% | $95,723 -0.5% |
| 2003 | $1,190 +13.1% | $96,193 +4.9% |
| 2002 | $1,052 | $91,738 +1.6% |
| 2001 | $1,052 +2.5% | $90,294 +0.3% |
| 2000 | $1,026 | $90,031 |
Find assessor info on the county website
Neighborhood: 34731
Nearby homes
- $440,9003 bd2 ba2.2k sqft1025 Linda Glen Ave, Fruitland Park, FL 34731Off Market
- $363,3003 bd2 ba1.4k sqft1010 Linmar Ave, Fruitland Park, FL 34731Off Market
- $473,8004 bd3 ba2.1k sqft1039 Linda Glen Ave, Fruitland Park, FL 34731Off Market
- $434,6003 bd2 ba1.9k sqft1024 Linmar Ave, Fruitland Park, FL 34731Off Market
- $339,1003 bd2 ba1.7k sqft1010 Linda Glen Ave, Fruitland Park, FL 34731Off Market
- $338,1003 bd2 ba1.5k sqft1026 Linda Glen Ave, Fruitland Park, FL 34731Off Market
- $513,4003 bd2 ba2.3k sqft1040 Linmar Ave, Fruitland Park, FL 34731Off Market
- $337,8002 bd2 ba1.4k sqft36107 Timbertop Ln, Fruitland Park, FL 34731Off Market
Nearby schools
GreatSchools rating
- 3/10Fruitland Park Elementary SchoolGrades: PK-5Distance: 1.9 mi
- 3/10Carver Middle SchoolGrades: 6-8Distance: 4.1 mi
- 2/10Leesburg High SchoolGrades: 9-12Distance: 5.4 mi
Get a cash offer in 3 minutes
Find out how much your home could sell for in as little as 3 minutes with a no-obligation cash offer.
Estimated market value
$362,700
Get a cash offer in 3 minutes
Find out how much your home could sell for in as little as 3 minutes with a no-obligation cash offer.
Estimated market value
$362,700
- Florida
- Lake County
- Fruitland Park
- 34731
- 1009 LINDA GLEN AVENUE
