Welcome to this stunning 4 bdrm, 2.5 bath home featurign upgraded finishes and exquisite details throughout. WIth its timeless charm and modern updates, this home is sure to impress even the most discerning buyer. As you step inside, you'll be greeted by beautiful wood tile floors that flow seamlessly throughout the main living areas, creating a warm and inviting atmosphere. The upgrades are evident in every corner of this home, showcasing the attention to detail and quality craftsmanship. The spacious floor plan provides ample room for entertaining and everyday living. The well-appointed kitchen boasts, sleek countertops, stainless steel appliances, and plenty of storage space for all your culinary needs. Whether you're hosting a dinner party or enjoying a casual meal with family, this kitchen is sure to be the heart of the home. Upstairs, you'll find four generously sized bedrooms, each offering a serene retreat for rest and relaxation. The master suite is a true oasis, featuring a private en-suite bathroom complete with modern fixtures and a luxurious soaking tub. The remaining bedrooms are perfect for children, guests or a home office, providing flexibilty to suit your needs. The backyard is an outdoor lover's dream, offering a spacious screened in sunroom. The fenced in backyard provides the perfect backdrop for outdoor activities. With its upgraded finishes, wood tile floors and updated features, this property offers a remarkable opportunity to live in style and comfort. Dont miss out on the chance to make this house your home. Schedule a showing today and experience the beauty and charm firsthand. BUYERS INCENTIVE UP TO $4000 TOWARDS CASH TO CLOSE OR RATE WITH OUR Preferred Lender Justin Barrett with Barrett Financial Group, LLC
Closed
$395,000
1009 Madeline Ct, Loganville, GA 30052
4beds
2,824sqft
Single Family Residence, Residential
Built in 2004
0.59 Acres Lot
$411,300 Zestimate®
$140/sqft
$2,717 Estimated rent
Home value
$411,300
$391,000 - $432,000
$2,717/mo
Zestimate® history
Owner options
List your home for rent
$2,717/mo
Rent Zestimate®
Find your next renter with Zillow Rental Manager. Plus, with online applications, you can quickly screen prospective tenants – for free.
$2,717/mo
Rent Zestimate®
Refinance and save
$2,449/mo
Est. payment
Refinancing to a lower rate could help reduce your monthly payments and save thousands over the life of the loan.
$2,449/mo
Est. payment
Explore your selling options
Work with a Zillow partner agent
Leverage their expertise and Zillow's premium Showcase listings to get your home seen by more buyers.
Get startedList with your own agent
Get your home in front of millions of buyers by listing it on Zillow.
Learn how to do itSell it yourself
Take full control of how buyers see your home on Zillow by listing For Sale by Owner (FSBO).
List your homeWhat's special
Zillow last checked:
Listing updated:
Listed by:
Michelle OttoRichardson,
Chapman Hall Professionals
Bought with:
FELINA BERKHAN, 177615
RE/MAX Around Atlanta Realty
Source: FMLS GA,MLS#: 7289901
Facts & features
Interior
Bedrooms & bathrooms
- Bedrooms: 4
- Bathrooms: 3
- Full bathrooms: 2
- 1/2 bathrooms: 1
Rooms
- Room types: Family Room, Laundry, Office, Sun Room
Primary bedroom
- Features: Oversized Master, Roommate Floor Plan, Sitting Room
- Level: Oversized Master, Roommate Floor Plan, Sitting Room
Bedroom
- Features: Oversized Master, Roommate Floor Plan, Sitting Room
Primary bathroom
- Features: Double Vanity, Separate Tub/Shower, Soaking Tub
Dining room
- Features: Seats 12+, Separate Dining Room
Kitchen
- Features: Breakfast Bar, Cabinets White, Eat-in Kitchen, Pantry, Solid Surface Counters, View to Family Room
Heating
- Central, Heat Pump, Natural Gas
Cooling
- Ceiling Fan(s)
Appliances
- Included: Dishwasher, Gas Range, Gas Water Heater, Microwave, Self Cleaning Oven
- Laundry: In Hall, Laundry Room, Main Level
Features
- Double Vanity, Entrance Foyer, Entrance Foyer 2 Story, High Speed Internet, Tray Ceiling(s), Walk-In Closet(s)
- Flooring: Carpet, Ceramic Tile, Sustainable
- Windows: Double Pane Windows, Insulated Windows
- Basement: None
- Number of fireplaces: 1
- Fireplace features: Factory Built, Gas Log, Gas Starter, Living Room
- Common walls with other units/homes: 2+ Common Walls
Interior area
- Total structure area: 2,824
- Total interior livable area: 2,824 sqft
- Finished area above ground: 0
- Finished area below ground: 0
Property
Parking
- Total spaces: 2
- Parking features: Attached, Garage, Garage Door Opener, Level Driveway
- Attached garage spaces: 2
- Has uncovered spaces: Yes
Accessibility
- Accessibility features: None
Features
- Levels: Two
- Stories: 2
- Patio & porch: Screened
- Exterior features: Lighting, Private Yard, No Dock
- Pool features: None
- Spa features: None
- Fencing: Back Yard,Fenced,Privacy,Wood
- Has view: Yes
- View description: Other
- Waterfront features: None
- Body of water: None
Lot
- Size: 0.59 Acres
- Features: Back Yard, Front Yard, Level
Details
- Additional structures: None
- Parcel number: N052H00000027000
- Other equipment: None
- Horse amenities: None
Construction
Type & style
- Home type: SingleFamily
- Architectural style: Traditional
- Property subtype: Single Family Residence, Residential
Materials
- Brick Front, Cement Siding, Wood Siding
- Foundation: Slab
- Roof: Composition
Condition
- Resale
- New construction: No
- Year built: 2004
Utilities & green energy
- Electric: 220 Volts
- Sewer: Septic Tank
- Water: Public
- Utilities for property: Underground Utilities
Green energy
- Energy efficient items: None
- Energy generation: None
Community & HOA
Community
- Features: Near Schools, Sidewalks, Street Lights
- Security: Smoke Detector(s)
- Subdivision: Forest Brooks I
HOA
- Has HOA: No
Location
- Region: Loganville
Financial & listing details
- Price per square foot: $140/sqft
- Tax assessed value: $356,500
- Annual tax amount: $3,759
- Date on market: 10/16/2023
- Cumulative days on market: 46 days
- Ownership: Fee Simple
- Road surface type: Asphalt
Price history
| Date | Event | Price |
|---|---|---|
| 12/19/2023 | Sold | $395,000-1.3%$140/sqft |
Source:  FMLS GA #7289901 Report a problem FMLS GA #7289901 Report a problem | ||
| 12/8/2023 | Pending sale | $400,000$142/sqft |
Source:  GAMLS #20152425 Report a problem GAMLS #20152425 Report a problem | ||
| 10/16/2023 | Listed for sale | $400,000+56.9%$142/sqft |
Source: GAMLS #20152425 Report a problem | ||
| 10/22/2019 | Listing removed | $254,900$90/sqft |
Source: Algin Realty, Inc. #968855 Report a problem | ||
| 10/1/2019 | Listed for sale | $254,900+5.3%$90/sqft |
Source: Algin Realty #53583 Report a problem | ||
| 9/26/2019 | Sold | $242,000-5.1%$86/sqft |
Source:  FMLS GA #6547358 Report a problem FMLS GA #6547358 Report a problem | ||
| 9/11/2019 | Pending sale | $254,900$90/sqft |
Source: Algin Realty, Inc. #8576984 Report a problem | ||
| 8/16/2019 | Price change | $254,900-0.4%$90/sqft |
Source: Algin Realty, Inc. #8576984 Report a problem | ||
| 6/28/2019 | Price change | $255,900-1.5%$91/sqft |
Source: Algin Realty, Inc. #8576984 Report a problem | ||
| 5/31/2019 | Price change | $259,900-3.4%$92/sqft |
Source: Algin Realty, Inc. #8576984 Report a problem | ||
| 5/4/2019 | Listed for sale | $269,000+46.4%$95/sqft |
Source: Algin Realty, Inc. #8576984 Report a problem | ||
| 3/8/2005 | Sold | $183,700$65/sqft |
Source: Public Record Report a problem | ||
Public tax history
| Year | Property taxes | Tax assessment |
|---|---|---|
| 2024 | $1,552 -59.1% | $142,600 +15.7% |
| 2023 | $3,797 +5.6% | $123,200 +10.2% |
| 2022 | $3,596 +22.2% | $111,840 +26.4% |
| 2021 | $2,943 +4.1% | $88,480 +6% |
| 2020 | $2,827 +9.6% | $83,480 +9.4% |
| 2019 | $2,579 -0.7% | $76,320 -0.3% |
| 2018 | $2,597 -0.5% | $76,560 +8% |
| 2017 | $2,610 +16% | $70,920 +9.4% |
| 2016 | $2,250 +29.2% | $64,800 +32.1% |
| 2015 | $1,742 | $49,040 +5.8% |
| 2014 | $1,742 | $46,360 |
| 2013 | -- | -- |
| 2012 | -- | -- |
| 2011 | -- | -- |
| 2010 | -- | -- |
| 2009 | -- | -- |
| 2008 | -- | -- |
| 2007 | -- | -- |
| 2006 | -- | $168,827 |
| 2005 | -- | -- |
| 2004 | -- | -- |
Find assessor info on the county website
Neighborhood: 30052
Nearby homes
- $317,600-- bd2 ba1.7k sqft1013 Madeline Ct, Loganville, GA 30052Off Market
- $399,8004 bd3 ba3.2k sqft1005 Madeline Ct, Loganville, GA 30052Off Market

- $345,0003 bd3 ba2.1k sqft905 Kays Way, Loganville, GA 30052Off Market
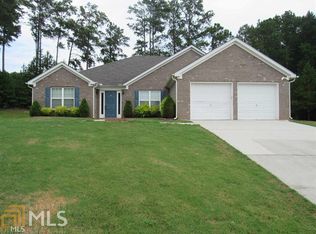
- $437,700-- bd2 ba2.6k sqft909 Kays Way, Loganville, GA 30052Off Market
- $372,8004 bd3 ba2.2k sqft1012 Madeline Ct, Loganville, GA 30052Off Market
- $368,6004 bd3 ba2.2k sqft1012 Madeline Ct #3, Loganville, GA 30052Off Market
- $385,9005 bd3 ba2.6k sqft1008 Madeline Ct, Loganville, GA 30052Off Market
- $415,400-- bd2 ba2.9k sqft1001 Madeline Ct, Loganville, GA 30052Off Market
Nearby schools
GreatSchools rating
- 9/10Youth Elementary SchoolGrades: PK-5Distance: 1.5 mi
- 7/10Youth Middle SchoolGrades: 6-8Distance: 1.3 mi
- 6/10Walnut Grove High SchoolGrades: 9-12Distance: 0.7 mi
Schools provided by the listing agent
- Elementary: Youth
- Middle: Youth
- High: Walnut Grove
Source: FMLS GA. This data may not be complete. We recommend contacting the local school district to confirm school assignments for this home.
Get a cash offer in 3 minutes
Find out how much your home could sell for in as little as 3 minutes with a no-obligation cash offer.
Estimated market value
$411,300
Get a cash offer in 3 minutes
Find out how much your home could sell for in as little as 3 minutes with a no-obligation cash offer.
Estimated market value
$411,300
- Georgia
- Walton County
- Loganville
- 30052
- 1009 Madeline Ct
Nearby cities
Nearby zip codes
Other Loganville Topics
