Skip main navigation
Sold for $467,000
  • $467,000

    1009 Magnolia Dr, La Plata, MD 20646

    4beds
    2,075sqft
    Single Family Residence
    Built in 2002
    0.31 Acres Lot
    $469,700 Zestimate®
    $225/sqft
    $2,782 Estimated rent

    Home value

    $469,700

    $432,000 - $507,000

    $2,782/mo

    Zestimate® history
    Loading
    Loading...

    Owner options

    List your home for rent

    $2,782/mo

    Rent Zestimate®

    Find your next renter with Zillow Rental Manager. Plus, with online applications, you can quickly screen prospective tenants – for free.

    Learn more

    $2,782/mo

    Rent Zestimate®

    Refinance and save

    $3,414/mo

    Est. payment

    Refinancing to a lower rate could help reduce your monthly payments and save thousands over the life of the loan.

    See today's rates

    $3,414/mo

    Est. payment

    Explore your selling options

    Work with a Zillow partner agent

    Leverage their expertise and Zillow's premium Showcase listings to get your home seen by more buyers.

    Get started

    List with your own agent

    Get your home in front of millions of buyers by listing it on Zillow.

    Learn how to do it

    Sell it yourself

    Take full control of how buyers see your home on Zillow by listing For Sale by Owner (FSBO).

    List your home

    What's special

    Brick-front ramblerTwo-car garageManicured yardGleaming hardwood floorsSpacious deckSpa-inspired bathVersatile fourth room
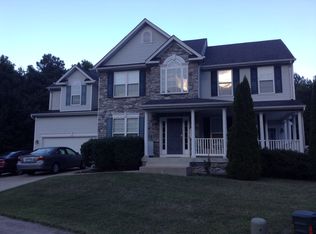
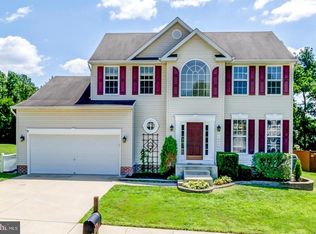
    PRICE REDUCED! Motivated Seller. This beautiful brick-front rambler offers the ease of single-level living with gleaming hardwood floors, an open-concept kitchen and family room, a spa-inspired bath, and a versatile fourth room perfect for a bedroom, office, or den. Step outside to a spacious deck overlooking a serene wooded lot and enjoy a manicured yard—ideal for your morning coffee or weekend BBQs. A two-car garage and thoughtful details throughout complete this inviting home. Located near shopping, dining, and parks—this home blends comfort, style, and value. 📞 Schedule your tour today!

    Zillow last checked:

    Listing updated:

    Listed by:

    Shareese Strong 301-655-2994,

    Epique Realty,

    Co-Listing Agent: Daniel Atwell Strong 301-643-2739,

    Epique Realty

    Bought with:

    Dionne Chisolm, 529174

    CENTURY 21 New Millennium

    Source: Bright MLS,MLS#: MDCH2048328MLS Logo

    Facts & features

    Interior

    Bedrooms & bathrooms
    • Bedrooms: 4
    • Bathrooms: 2
    • Full bathrooms: 2
    • Main level bathrooms: 2
    • Main level bedrooms: 4
    Basement
    • Area: 0
    Heating
    • Heat Pump, Central, Electric
    Cooling
    • Central Air
    Appliances
    • Included: Dishwasher, Microwave, Refrigerator, Washer, Dryer, Ice Maker, Electric Water Heater
    • Laundry: Main Level
    Features
    • Ceiling Fan(s), Combination Dining/Living, Crown Molding, Family Room Off Kitchen, Formal/Separate Dining Room, Kitchen Island
    • Has basement: No
    • Number of fireplaces: 1
    • Fireplace features: Gas/Propane
    Interior area
    • Total structure area: 2,075
    • Total interior livable area: 2,075 sqft
    • Finished area above ground: 2,075
    • Finished area below ground: 0

    Property

    Parking
    • Total spaces: 6
    • Parking features: Garage Faces Side, Garage Door Opener, Concrete, Driveway, Off Street, Attached
    • Attached garage spaces: 2
    • Uncovered spaces: 4
    Accessibility
    • Accessibility features: None
    Features
    • Levels: One
    • Stories: 1
    • Patio & porch: Deck
    • Exterior features: Other
    • Pool features: None
    • Has view: Yes
    • View description: Garden, Trees/Woods
    Lot
    • Size: 0.31 Acres
    Details
    • Additional structures: Above Grade, Below Grade
    • Parcel number: 0901072714
    • Zoning: R-10
    • Special conditions: Standard

    Construction

    Type & style
    • Home type: SingleFamily
    • Architectural style: Ranch/Rambler
    • Property subtype: Single Family Residence
    Materials
    • Brick, Brick Front, Combination, Aluminum Siding
    • Foundation: Slab
    • Roof: Architectural Shingle
    Condition
    • Very Good
    • New construction: No
    • Year built: 2002

    Utilities & green energy

    • Sewer: Public Septic
    • Water: Public
    • Utilities for property: Cable Available, Electricity Available, Other, Fiber Optic
    Green energy
    • Energy generation: PV Solar Array(s) Leased

    Community & HOA

    Community
    • Security: Security System
    • Subdivision: Jamestowne
    HOA
    • Has HOA: Yes
    • Services included: Snow Removal
    • HOA fee: $500 annually
    Location
    • Region: La Plata
    • Municipality: La Plata

    Financial & listing details

    • Price per square foot: $225/sqft
    • Tax assessed value: $504,667
    • Annual tax amount: $6,830
    • Date on market: 10/15/2025
    • Listing agreement: Exclusive Agency
    • Listing terms: Conventional,FHA,VA Loan
    • Inclusions: Washer / Dryer
    • Ownership: Fee Simple

    Price history

    DateEventPrice
    12/12/2025Sold$467,000$225/sqft
    Source: Bright MLS #MDCH2048328 Report a problem
    11/15/2025Contingent$467,000$225/sqft
    Source: Bright MLS #MDCH2048328 Report a problem
    11/10/2025Price change$467,000-4.3%$225/sqft
    Source: Bright MLS #MDCH2048328 Report a problem
    10/28/2025Price change$488,000-2%$235/sqft
    Source: Bright MLS #MDCH2048328 Report a problem
    10/15/2025Listed for sale$498,000-0.2%$240/sqft
    Source: Bright MLS #MDCH2048328 Report a problem
    10/15/2025Listing removed$499,000$240/sqft
    Source: Bright MLS #MDCH2046666 Report a problem
    10/2/2025Price change$499,000-3.9%$240/sqft
    Source: Bright MLS #MDCH2046666 Report a problem
    9/10/2025Listed for sale$519,000+16.6%$250/sqft
    Source: Bright MLS #MDCH2046666 Report a problem
    8/18/2006Sold$445,000+65.3%$214/sqft
    Source: Public Record Report a problem
    5/30/2002Sold$269,259$130/sqft
    Source: Public Record Report a problem

    Public tax history

    YearProperty taxesTax assessment
    2025$31 +6.9%$504,667 +13.9%
    2024$29 -99.5%$443,233 +16.1%
    2023$5,464 +6%$381,800
    2022$5,154 +6.4%$381,800 +12.8%
    2021$4,843 +6.6%$338,467 +6.8%
    2020$4,543 +0.6%$316,800
    2019$4,517 +34.7%$316,800 +11.3%
    2018$3,353 -17.2%$284,667 +6%
    2017$4,048 -12.9%$268,600
    2016$4,646 $268,600
    2015$4,646 $268,600 -4%
    2014$4,646 $279,800
    2013-- $279,800
    2012-- $279,800 -14.4%
    2011-- $326,810
    2010-- $326,810
    2009-- $326,810 -14.9%
    2008-- $384,060 +13.7%
    2007-- $337,802 +15.9%
    2006-- $291,546 +18.9%
    2005-- $245,290 +5.7%
    2004-- $232,122 +6%
    2003-- $218,956 +6.4%
    2002-- $205,790
    Find assessor info on the county website

    Neighborhood: 20646

    Nearby schools

    GreatSchools rating
    Schools provided by the listing agent
    • District: Charles County Public Schools

    Source: Bright MLS. This data may not be complete. We recommend contacting the local school district to confirm school assignments for this home.

    Get a cash offer in 3 minutes
    Find out how much your home could sell for in as little as 3 minutes with a no-obligation cash offer.
    Estimated market value
    $469,700
    Get a cash offer in 3 minutes
    Find out how much your home could sell for in as little as 3 minutes with a no-obligation cash offer.
    Estimated market value
    $469,700