This beautifully maintained one-owner custom home is situated on a spacious 1+ acre lot in the gated community of Van Zandt Farms. There are 4 bedrooms, 2 baths, 2 living areas, study and 3-car garage. Thoughtfully remodeled and upgraded: kitchen, dining room, patio, scraped hardwood floors, fresh paint, new fixtures and all new windows (2025). Enjoy the warmth and character of two spacious living rooms anchored by a stunning stone see-through fireplace, perfect for relaxing. The kitchen has an oversized island with seating, farm sink, cabinets with soft close hardware, countertop space perfect for cooking and entertainment, and walk in pantry. The open floor plan flows seamlessly into an extended large dining area and out to the added covered patio with cedar posts - ideal for enjoying Texas evenings outdoors.
This home is truly move-in ready with space to live, host and enjoy inside and out - including community pool and park, walking trails, ponds. Country living while located near shopping, dining and an easy commute to Ft. Worth and the airport - yet NO CITY TAXES.
Sold
Price Unknown
1009 Maida Vale Ln, Haslet, TX 76052
4beds
2,737sqft
Single Family Residence
Built in 2003
1.05 Acres Lot
$647,100 Zestimate®
$--/sqft
$2,983 Estimated rent
Home value
$647,100
$595,000 - $699,000
$2,983/mo
Zestimate® history
Owner options
List your home for rent
$2,983/mo
Rent Zestimate®
Find your next renter with Zillow Rental Manager. Plus, with online applications, you can quickly screen prospective tenants – for free.
$2,983/mo
Rent Zestimate®
Refinance and save
$1,200/mo
Est. payment
Refinancing to a lower rate could help reduce your monthly payments and save thousands over the life of the loan.
$1,200/mo
Est. payment
Explore your selling options
Work with a Zillow partner agent
Leverage their expertise and Zillow's premium Showcase listings to get your home seen by more buyers.
Get startedList with your own agent
Get your home in front of millions of buyers by listing it on Zillow.
Learn how to do itSell it yourself
Take full control of how buyers see your home on Zillow by listing For Sale by Owner (FSBO).
List your homeWhat's special
Stunning stone see-through fireplaceOpen floor planScraped hardwood floorsSoft close hardwareExtended large dining areaOversized island with seatingWalk in pantry
Zillow last checked:
Listing updated:
Listed by:
Gena Johnson 0700207 903-594-8721,
Leslie Cain Realty 903-594-8721
Bought with:
JIM SEWELL
Real Estate Station LLC
Source: NTREIS,MLS#: 20940569
Facts & features
Interior
Bedrooms & bathrooms
- Bedrooms: 4
- Bathrooms: 2
- Full bathrooms: 2
Primary bedroom
- Features: Ceiling Fan(s), Dual Sinks, Double Vanity, Jetted Tub, Walk-In Closet(s)
- Level: First
- Dimensions: 19 x 21
Bedroom
- Features: Ceiling Fan(s), Split Bedrooms
- Level: First
- Dimensions: 12 x 14
Bedroom
- Features: Ceiling Fan(s), Split Bedrooms
- Level: First
- Dimensions: 13 x 13
Bedroom
- Features: Ceiling Fan(s), Split Bedrooms
- Level: First
- Dimensions: 12 x 13
Dining room
- Level: First
- Dimensions: 16 x 8
Family room
- Features: Ceiling Fan(s), Fireplace
- Level: First
- Dimensions: 19 x 16
Kitchen
- Features: Breakfast Bar, Built-in Features, Granite Counters, Kitchen Island, Walk-In Pantry
- Level: First
- Dimensions: 22 x 10
Living room
- Features: Ceiling Fan(s), Fireplace
- Level: First
- Dimensions: 29 x 18
Office
- Features: Built-in Features, Ceiling Fan(s)
- Level: First
- Dimensions: 11 x 13
Utility room
- Features: Built-in Features, Utility Sink
- Level: First
- Dimensions: 7 x 17
Heating
- Electric, Fireplace(s)
Cooling
- Electric
Appliances
- Included: Dishwasher, Electric Cooktop, Electric Oven, Electric Water Heater, Disposal, Microwave, Refrigerator
- Laundry: Washer Hookup, Electric Dryer Hookup, Laundry in Utility Room
Features
- Built-in Features, Double Vanity, Eat-in Kitchen, Granite Counters, High Speed Internet, Kitchen Island, Open Floorplan, Pantry, Walk-In Closet(s)
- Flooring: Ceramic Tile, Wood
- Windows: Shutters
- Has basement: No
- Number of fireplaces: 1
- Fireplace features: Double Sided, See Through, Stone, Wood Burning
Interior area
- Total interior livable area: 2,737 sqft
Property
Parking
- Total spaces: 3
- Parking features: Concrete, Driveway, Garage, Garage Door Opener, Garage Faces Side, Secured
- Attached garage spaces: 3
- Has uncovered spaces: Yes
Features
- Levels: One
- Stories: 1
- Patio & porch: Covered
- Exterior features: Lighting
- Pool features: None, Community
- Fencing: Wrought Iron
Lot
- Size: 1.05 Acres
- Features: Interior Lot, Landscaped, Level, Subdivision, Sprinkler System
Details
- Parcel number: 40015874
Construction
Type & style
- Home type: SingleFamily
- Architectural style: Traditional,Detached
- Property subtype: Single Family Residence
Materials
- Brick, Rock, Stone
- Foundation: Slab
- Roof: Composition
Condition
- Year built: 2003
Utilities & green energy
- Sewer: Aerobic Septic, Septic Tank
- Water: Community/Coop, Well
- Utilities for property: Cable Available, Electricity Available, Septic Available, Underground Utilities, Water Available
Community & HOA
Community
- Features: Fishing, Fenced Yard, Lake, Playground, Park, Pool, Trails/Paths, Gated
- Security: Security System, Fire Alarm, Gated Community, Smoke Detector(s)
- Subdivision: Van Zandt Farms-Fossil Creek
HOA
- Has HOA: Yes
- Services included: All Facilities, Association Management, Maintenance Grounds
- HOA fee: $1,200 annually
- HOA name: Spectrum Management
- HOA phone: 817-900-1899
Location
- Region: Haslet
Financial & listing details
- Tax assessed value: $511,000
- Annual tax amount: $6,923
- Date on market: 5/20/2025
- Cumulative days on market: 59 days
- Listing terms: Cash,Conventional,FHA,VA Loan
- Electric utility on property: Yes
- Road surface type: Asphalt
Price history
| Date | Event | Price |
|---|---|---|
| 8/8/2025 | Sold | -- |
Source: NTREIS #20940569 Report a problem | ||
| 7/22/2025 | Pending sale | $665,000$243/sqft |
Source: NTREIS #20940569 Report a problem | ||
| 7/18/2025 | Contingent | $665,000$243/sqft |
Source: NTREIS #20940569 Report a problem | ||
| 7/16/2025 | Listed for sale | $665,000$243/sqft |
Source: NTREIS #20940569 Report a problem | ||
| 6/30/2025 | Contingent | $665,000$243/sqft |
Source: NTREIS #20940569 Report a problem | ||
| 5/30/2025 | Price change | $665,000-2.9%$243/sqft |
Source: NTREIS #20940569 Report a problem | ||
| 5/20/2025 | Listed for sale | $685,000$250/sqft |
Source: NTREIS #20940569 Report a problem | ||
Public tax history
| Year | Property taxes | Tax assessment |
|---|---|---|
| 2025 | $2,376 -5.2% | $511,000 -6.9% |
| 2024 | $2,505 -0.9% | $548,992 -8.1% |
| 2023 | $2,528 -10.7% | $597,689 +20% |
| 2022 | $2,832 +8.9% | $498,076 +20.4% |
| 2021 | $2,602 +9.2% | $413,803 +16.4% |
| 2020 | $2,383 | $355,402 |
| 2019 | $2,383 -5.4% | $355,402 -4.4% |
| 2018 | $2,518 -64% | $371,931 +9.3% |
| 2017 | $7,002 +11.6% | $340,268 +10.7% |
| 2016 | $6,274 +2.5% | $307,381 +5.4% |
| 2015 | $6,121 | $291,600 |
| 2014 | $6,121 | $291,600 +7.8% |
| 2013 | -- | $270,500 -2.7% |
| 2012 | -- | $278,100 +8% |
| 2011 | -- | $257,400 -0.1% |
| 2010 | -- | $257,700 -2.4% |
| 2009 | -- | $264,100 -8.2% |
| 2008 | -- | $287,700 +7% |
| 2007 | -- | $268,937 +11.5% |
| 2006 | -- | $241,185 +5.9% |
| 2005 | -- | $227,845 -2.5% |
| 2004 | -- | $233,615 +621% |
| 2003 | -- | $32,400 |
Find assessor info on the county website
Neighborhood: 76052
Nearby homes
- $550,8004 bd2 ba2.4k sqft1005 Maida Vale Ln, Haslet, TX 76052Off Market
- $838,4005 bd5 ba3.4k sqft1017 Maida Vale Ln, Haslet, TX 76052Off Market
- $566,6004 bd2 ba2.5k sqft11401 Lauren Christopher Ct, Haslet, TX 76052Off Market
- $728,8004 bd4 ba3.1k sqft11400 Lauren Christopher Ct, Haslet, TX 76052Off Market
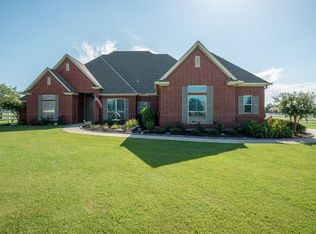
- $513,9003 bd2 ba1.9k sqft1008 Maida Vale Ln, Haslet, TX 76052Off Market
- $632,9004 bd2 ba2.5k sqft1012 Maida Vale Ln, Haslet, TX 76052Off Market
- $764,7004 bd3 ba3.4k sqft11400 Brook Green Ln, Haslet, TX 76052Off Market
- $541,9003 bd2 ba2.6k sqft11408 Brook Green Ln, Haslet, TX 76052Off Market
Nearby schools
GreatSchools rating
- 6/10Sonny & Allegra Nance Elementary SchoolGrades: PK-5Distance: 1.1 mi
- 7/10Leo Adams MiddleGrades: 6-8Distance: 0.8 mi
- 7/10V R Eaton High SchoolGrades: 9-12Distance: 0.8 mi
Schools provided by the listing agent
- Elementary: Sonny And Allegra Nance
- Middle: Leo Adams
- High: Eaton
- District: Northwest ISD
Source: NTREIS. This data may not be complete. We recommend contacting the local school district to confirm school assignments for this home.
Get a cash offer in 3 minutes
Find out how much your home could sell for in as little as 3 minutes with a no-obligation cash offer.
Estimated market value
$647,100
Get a cash offer in 3 minutes
Find out how much your home could sell for in as little as 3 minutes with a no-obligation cash offer.
Estimated market value
$647,100
- Texas
- Tarrant County
- Haslet
- 76052
- 1009 Maida Vale Ln
