Skip main navigation
Sold for $1,045,000
  • $1,045,000

    1009 Main St, Galesville, MD 20765

    5beds
    3,336sqft
    Single Family Residence
    Built in 2021
    0.56 Acres Lot
    $1,054,200 Zestimate®
    $313/sqft
    $4,865 Estimated rent

    Home value

    $1,054,200

    $980,000 - $1.13M

    $4,865/mo

    Zestimate® history
    Loading
    Loading...

    Owner options

    List your home for rent

    $4,865/mo

    Rent Zestimate®

    Find your next renter with Zillow Rental Manager. Plus, with online applications, you can quickly screen prospective tenants – for free.

    Learn more

    $4,865/mo

    Rent Zestimate®

    Refinance and save

    $6,231/mo

    Est. payment

    Refinancing to a lower rate could help reduce your monthly payments and save thousands over the life of the loan.

    See today's rates

    $6,231/mo

    Est. payment

    Explore your selling options

    Work with a Zillow partner agent

    Leverage their expertise and Zillow's premium Showcase listings to get your home seen by more buyers.

    Get started

    List with your own agent

    Get your home in front of millions of buyers by listing it on Zillow.

    Learn how to do it

    Sell it yourself

    Take full control of how buyers see your home on Zillow by listing For Sale by Owner (FSBO).

    List your home

    What's special

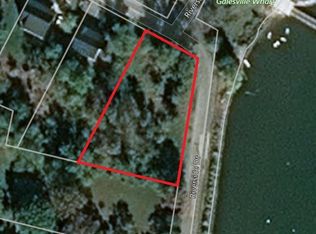

    LOCATION, LOCATION, LOCATION!! Be prepared to be blown away as you enter this incredible Custom Built ONE OF A KIND GEM with expansive views of the West River. With 5 bedrooms, 3.5 baths, over 3,300 square feet of living space, and an attached 1-car garage equipped with a built-in EV Charger. This rare opportunity offers luxury in an unmatched location. Situated on .56 acres, the home is just a short walk to some of Southern Anne Arundel County’s best restaurants, shopping, and marinas—with stunning views of the boats and water in every direction. Feel like taking a swim? Purchase a pass and enjoy the marina pool, which is only a two-block walk from the home! Sellers installed a mooring slip so you can keep your sailboat front and center! There are currently two deeded boat slips for sale at the Marina just steps away starting at $11,000. For $11,000 you could have a deeded protected slip and access to the Marina pool and amenities! Additional details can be provided upon request. No details were spared in the construction of this custom home! Inside, you are greeted by a cozy foyer equipped with built-ins. A half bath is just to your left as you enter. Gorgeous LVP flooring flows into the beautifully appointed kitchen featuring white shaker cabinet, quartz countertops, and luxury appliances. The great room, kitchen, and dining combination make for the perfect open concept for entertaining. The main-level primary suite includes walk-out access to the full-length covered porch, perfect for morning coffee with a view. The ensuite bathroom is well appointed boasting tile flooring, a custom vanity loaded with storage, a marble vanity top, luxurious fixtures, and a show stopping wet space that includes both a large shower and a jetted tub! The laundry room includes a large pantry area and built-ins with a large mop sink and a small wine cooler. Upstairs offers four more large bedrooms, two well-appointed bathrooms, an office, and a separate living area complete with a wet bar, and private access to the upper-level porch—perfect for extended guests or multi-generational living. The home was built with luxury, energy efficiency, and eco-friendliness in mind. Outside you will find several rain gardens that are as functional as they are beautiful. The grounds are meticulously landscaped which draws in the eyes of just about everyone who passes by. The public pier and boat ramp across the street make it easy to drop in your small tender boat to access your mooring slip! The lifestyle provided by the location of this home, the custom craftsmanship, and the expansive west river views make this home truly one of a kind. You will NEVER find another one like it! Set up a tour to see this home ASAP before this opportunity passes you by!

    Zillow last checked:

    Listing updated:

    Listed by:

    Mark Frisco Jr. 443-532-8776,

    CENTURY 21 New Millennium

    Bought with:

    Mike Herndon, 525555

    Engel & Volkers Annapolis

    Source: Bright MLS,MLS#: MDAA2118526MLS Logo

    Facts & features

    Interior

    Bedrooms & bathrooms
    • Bedrooms: 5
    • Bathrooms: 4
    • Full bathrooms: 3
    • 1/2 bathrooms: 1
    • Main level bathrooms: 2
    • Main level bedrooms: 1
    Rooms
    • Room types: Living Room, Dining Room, Primary Bedroom, Bedroom 2, Bedroom 3, Bedroom 4, Bedroom 5, Kitchen, Family Room, Foyer, Office, Bathroom 2, Bathroom 3, Primary Bathroom, Half Bath
    Primary bedroom
    • Level: Main
    Bedroom 2
    • Level: Upper
    Bedroom 3
    • Level: Upper
    Bedroom 4
    • Level: Upper
    Bedroom 5
    • Level: Upper
    Primary bathroom
    • Level: Main
    Bathroom 2
    • Level: Upper
    Bathroom 3
    • Level: Upper
    Dining room
    • Level: Main
    Family room
    • Level: Upper
    Foyer
    • Level: Main
    Half bath
    • Level: Main
    Kitchen
    • Level: Main
    Living room
    • Level: Main
    Office
    • Level: Upper
    Heating
    • Heat Pump, Propane
    Cooling
    • Ceiling Fan(s), Heat Pump, Central Air, Electric
    Appliances
    • Included: Dishwasher, Disposal, Dryer, Exhaust Fan, Ice Maker, Microwave, Refrigerator, Range Hood, Stainless Steel Appliance(s), Cooktop, Washer, Water Dispenser, Water Heater, Oven/Range - Gas, Electric Water Heater
    • Laundry: Has Laundry, Main Level, Dryer In Unit, Washer In Unit
    Features
    • Attic, Soaking Tub, Bathroom - Walk-In Shower, Bathroom - Tub Shower, Built-in Features, Ceiling Fan(s), Combination Kitchen/Living, Combination Dining/Living, Dining Area, Entry Level Bedroom, Family Room Off Kitchen, Open Floorplan, Kitchen - Gourmet, Kitchen Island, Pantry, Recessed Lighting, Upgraded Countertops, Wine Storage, Dry Wall, 9'+ Ceilings, High Ceilings
    • Flooring: Luxury Vinyl, Ceramic Tile
    • Doors: Sliding Glass
    • Has basement: No
    • Number of fireplaces: 1
    Interior area
    • Total structure area: 3,336
    • Total interior livable area: 3,336 sqft
    • Finished area above ground: 3,336
    • Finished area below ground: 0

    Property

    Parking
    • Total spaces: 5
    • Parking features: Garage Faces Front, Garage Door Opener, Inside Entrance, Oversized, Gravel, Attached, Driveway
    • Attached garage spaces: 1
    • Uncovered spaces: 4
    Accessibility
    • Accessibility features: Other
    Features
    • Levels: Two
    • Stories: 2
    • Patio & porch: Deck, Roof, Porch
    • Pool features: None
    • Has view: Yes
    • View description: River
    • Has water view: Yes
    • Water view: River
    • Waterfront features: Private Dock Site, River, Boat - Powered, Canoe/Kayak, Fishing Allowed, Waterski/Wakeboard
    • Body of water: West River
    • Frontage length: Water Frontage Ft: 150
    Lot
    • Size: 0.56 Acres
    • Features: Backs to Trees, Corner Lot, Level
    Details
    • Additional structures: Above Grade, Below Grade
    • Parcel number: 020100090215966
    • Zoning: R
    • Special conditions: Standard

    Construction

    Type & style
    • Home type: SingleFamily
    • Architectural style: Colonial
    • Property subtype: Single Family Residence
    Materials
    • Advanced Framing, Batts Insulation, Blown-In Insulation, CPVC/PVC, HardiPlank Type, Log Siding, Stone
    • Foundation: Crawl Space, Concrete Perimeter, Slab
    • Roof: Architectural Shingle
    Condition
    • Excellent
    • New construction: No
    • Year built: 2021

    Utilities & green energy

    • Sewer: Public Sewer
    • Water: Well

    Community & HOA

    Community
    • Subdivision: None Available
    HOA
    • Has HOA: No
    Location
    • Region: Galesville

    Financial & listing details

    • Price per square foot: $313/sqft
    • Tax assessed value: $819,667
    • Annual tax amount: $8,901
    • Date on market: 7/8/2025
    • Listing agreement: Exclusive Right To Sell
    • Listing terms: Cash,Conventional,VA Loan,FHA
    • Ownership: Fee Simple

    Price history

    DateEventPrice
    12/1/2025Sold$1,045,000-4.6%$313/sqft
    Source: Bright MLS #MDAA2118526 Report a problem
    10/12/2025Pending sale$1,095,000$328/sqft
    Source: Bright MLS #MDAA2118526 Report a problem
    7/8/2025Listed for sale$1,095,000+386.7%$328/sqft
    Source: Bright MLS #MDAA2118526 Report a problem
    9/25/2016Listing removed$225,000$67/sqft
    Source: Long & Foster Real Estate, Inc. #AA9734263 Report a problem
    8/22/2016Pending sale$225,000$67/sqft
    Source: Long & Foster Real Estate, Inc. #AA9734263 Report a problem
    8/7/2016Price change$225,000-60.9%$67/sqft
    Source: Long & Foster Real Estate, Inc. #AA9734263 Report a problem
    8/6/2016Listed for sale$575,000$172/sqft
    Source: Long & Foster Real Estate, Inc. #AA9734243 Report a problem

    Public tax history

    Tax history is unavailable.

    Neighborhood: 20765

    Nearby schools

    GreatSchools rating
    Schools provided by the listing agent
    • Elementary: Lothian
    • Middle: Southern
    • High: Southern
    • District: Anne Arundel County Public Schools

    Source: Bright MLS. This data may not be complete. We recommend contacting the local school district to confirm school assignments for this home.

    Get a cash offer in 3 minutes
    Find out how much your home could sell for in as little as 3 minutes with a no-obligation cash offer.
    Estimated market value
    $1,054,200
    Get a cash offer in 3 minutes
    Find out how much your home could sell for in as little as 3 minutes with a no-obligation cash offer.
    Estimated market value
    $1,054,200