Skip main navigation
Sold for $330,000
  • $330,000

    1009 Margaret St, Matamoras, PA 18336

    3beds
    1,948sqft
    Single Family Residence
    Built in 1958
    6,098.4 Square Feet Lot
    $335,000 Zestimate®
    $169/sqft
    $2,609 Estimated rent

    Home value

    $335,000

    $285,000 - $395,000

    $2,609/mo

    Zestimate® history
    Loading
    Loading...

    Owner options

    List your home for rent

    $2,609/mo

    Rent Zestimate®

    Find your next renter with Zillow Rental Manager. Plus, with online applications, you can quickly screen prospective tenants – for free.

    Learn more

    $2,609/mo

    Rent Zestimate®

    Refinance and save

    $2,176/mo

    Est. payment

    Refinancing to a lower rate could help reduce your monthly payments and save thousands over the life of the loan.

    See today's rates

    $2,176/mo

    Est. payment

    Explore your selling options

    Work with a Zillow partner agent

    Leverage their expertise and Zillow's premium Showcase listings to get your home seen by more buyers.

    Get started

    List with your own agent

    Get your home in front of millions of buyers by listing it on Zillow.

    Learn how to do it

    Sell it yourself

    Take full control of how buyers see your home on Zillow by listing For Sale by Owner (FSBO).

    List your home

    What's special

    Attic storage roomFenced yardCorner lotKing size bedroomPaved drivewayWalk in closetSeparate dining area
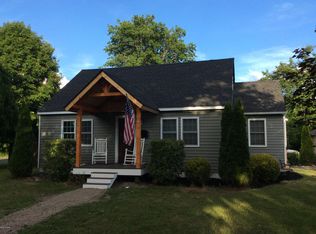
    Don't miss the opportunity to live in town. Conveniently located within walking distance to Airport park, home of Firefly Playground, Matamoras Dog Park, a Pickle Ball complex plus an abundance of baseball fields. Walk to Delaware Valley Elementary School or a short ride the Delaware Valley High School. All the big box stores are minutes away. The location of this home is hard to beat. Just minutes to I 84 for your work commute or take the Metro North Port Jervis train to New Jersey and New York City.Sitting on an attractive corner lot the house has a fenced yard, private and perfect for your summer cookouts. A paved driveway can park three cars with room for one more in the garage.The kitchen is move in ready with a separate dining area. The formal living room has a large bay window and is flooded with sunlight. A full bath is down the hall near two bedrooms.Upstairs features a Primary Suite with a large sitting room perfect for a couch and big screen television. There is an oversized bathroom and king size bedroom with a walk in closet in the middle that can be accessed from both sides. An attic storage room sits at the top of the stairs with ample room for seasonal items. NEW SEPTIC SYSTEM INSTALLED 10/1/25!!!Make your appointment on Showing time or call 917-952-4134 to be accommodated.

    Zillow last checked:

    Listing updated:

    Listed by:

    Richard Zingaro 917-952-4134,

    Realty Executives Exceptional Hawley

    Bought with:

    Angela Williams, RS341032

    Realty Executives Exceptional Hawley

    Source: PWAR as distributed by MLS GRID,MLS#: PW253345MLS Logo

    Facts & features

    Interior

    Bedrooms & bathrooms
    • Bedrooms: 3
    • Bathrooms: 2
    • Full bathrooms: 2
    Primary bedroom
    • Area: 34882
    • Dimensions: 163 x 214
    Bedroom 1
    • Area: 14040
    • Dimensions: 120 x 117
    Bedroom 2
    • Area: 10179
    • Dimensions: 87 x 117
    Primary bathroom
    • Area: 8961
    • Dimensions: 103 x 87
    Bathroom 1
    • Area: 4284
    • Dimensions: 51 x 84
    Den
    • Area: 36068
    • Dimensions: 254 x 142
    Eating area
    • Area: 12168
    • Dimensions: 104 x 117
    Kitchen
    • Area: 17316
    • Dimensions: 148 x 117
    Loft
    • Description: Storage closet
    • Area: 17385
    • Dimensions: 95 x 183
    Other
    • Description: Walk In Closet
    • Area: 9309
    • Dimensions: 107 x 87
    Heating
    • Forced Air, Natural Gas
    Cooling
    • Central Air
    Appliances
    • Included: Dishwasher, Microwave, Washer/Dryer, Washer, Gas Water Heater, Gas Range, Gas Oven, Free-Standing Refrigerator, Free-Standing Gas Range, Dryer
    Features
    • Eat-in Kitchen
    • Flooring: Carpet, Wood, Hardwood, Ceramic Tile
    • Doors: Storm Door(s)
    • Basement: None
    • Attic: Floored
    • Has fireplace: No
    • Common walls with other units/homes: No Common Walls
    Interior area
    • Total structure area: 2,203
    • Total interior livable area: 1,948 sqft
    • Finished area above ground: 1,948
    • Finished area below ground: 0

    Property

    Parking
    • Total spaces: 4
    • Parking features: Asphalt, Garage
    • Garage spaces: 1
    • Uncovered spaces: 3
    Features
    • Levels: Two
    • Stories: 2
    • Exterior features: Private Yard, Rain Gutters
    • Fencing: Back Yard
    • Has view: Yes
    • View description: Neighborhood
    • Body of water: None
    Lot
    • Size: 6,098 sqft
    • Dimensions: 126' x 58'
    • Features: Corner Lot, Front Yard, Landscaped
    Details
    • Parcel number: 083.180133 002784
    • Zoning: Residential
    • Zoning description: Residential
    • Other equipment: Call Listing Agent

    Construction

    Type & style
    • Home type: SingleFamily
    • Architectural style: Ranch
    • Property subtype: Single Family Residence
    Materials
    • Vinyl Siding
    • Foundation: Concrete Perimeter
    • Roof: Asphalt
    Condition
    • New construction: No
    • Year built: 1958

    Utilities & green energy

    • Electric: 200+ Amp Service
    • Water: Public
    • Utilities for property: Cable Connected, Phone Connected, Electricity Connected, Natural Gas Connected

    Community & neighborhood

    Community
    • Community features: Fishing, Playground, Park
    Location
    • Region: Matamoras
    • Subdivision: None

    Other

    Other facts
    • Road surface type: Asphalt

    Price history

    DateEventPrice
    11/17/2025Sold$330,000+3.1%$169/sqft
    Source: PWAR as distributed by MLS GRID #PW253345 Report a problem
    10/6/2025Pending sale$320,000$164/sqft
    Source: PWAR as distributed by MLS GRID #PW253345 Report a problem
    10/4/2025Listed for sale$320,000$164/sqft
    Source: PWAR as distributed by MLS GRID #PW253345 Report a problem

    Public tax history

    YearProperty taxesTax assessment
    2025$3,114 +4.4%$18,350
    2024$2,983 +1.1%$18,350
    2023$2,951 +1.9%$18,350
    2022$2,896 +1%$18,350
    2021$2,869 $18,350
    2020$2,869 +2.4%$18,350
    2019$2,802 -1.9%$18,350
    2018$2,856 $18,350
    2017-- $18,350
    2016-- $18,350
    2015-- $18,350
    2014-- $18,350
    2013-- $18,350
    2012-- $18,350
    2011-- $18,350
    2010-- $18,350

    Find assessor info on the county website

    Neighborhood: 18336

    Nearby schools

    GreatSchools rating
    Get a cash offer in 3 minutes
    Find out how much your home could sell for in as little as 3 minutes with a no-obligation cash offer.
    Estimated market value
    $335,000
    Get a cash offer in 3 minutes
    Find out how much your home could sell for in as little as 3 minutes with a no-obligation cash offer.
    Estimated market value
    $335,000