Beautiful 3 Bedroom, 3 Bath Rambler
This stunning, like-new custom-built rambler offers the perfect blend of elegance, comfort, and functionality. Nestled on a serene one-acre lot in a desirable large-lot development, this home welcomes you with an open, light-filled design and 9’ ceilings throughout.
The heart of the home features a spacious kitchen, living, and dining area with custom enameled cabinetry, granite countertops, and a gourmet kitchen setup ideal for entertaining. A gorgeous stone-hearth gas fireplace with a rustic reclaimed-wood mantle anchors the living space, while the adjacent open-wall four-season porch adds a cozy sitting area bathed in natural light. Beautiful wide-plank hardwood floors flow throughout, enhancing the home’s warm and inviting feel.
Just off the large main foyer, you’ll find a private office—perfect for remote work or quiet study. The luxurious primary suite offers a spa-like retreat with a freestanding soaking tub, separate ceramic walk-in shower, and elegant finishes.
A bright rear foyer with Chicago brick flooring connects to the main-floor laundry and a stylish half bath. The oversized, fully finished three-car garage is insulated, heated, and ready for any garage enthusiast.
A stunning wood-and-wire staircase leads to the expansive lower level featuring a large family room, two spacious bedrooms, a ceramic ¾ bath, and an impressive finished storage area complete with steel shelving.
Step outside to enjoy the trellis-covered walkout patio, beautiful landscaping, multiple garden areas, and a partially fenced backyard with an in-ground irrigation system. A well-sized storage shed provides even more functionality.
Truly a rare find for those seeking space, quality, and a country feel within a neighborhood setting. This remarkable home also includes a one-year home warranty for added peace of mind.
Don’t miss this one—it won’t last long!
Closed
$695,000
1009 Marion Ct NE, Montgomery, MN 56069
3beds
3,199sqft
Single Family Residence
Built in 2021
1.01 Acres Lot
$706,500 Zestimate®
$217/sqft
$4,160 Estimated rent
Home value
$706,500
Estimated sales range
Not available
$4,160/mo
Zestimate® history
Owner options
List your home for rent
$4,160/mo
Rent Zestimate®
Find your next renter with Zillow Rental Manager. Plus, with online applications, you can quickly screen prospective tenants – for free.
$4,160/mo
Rent Zestimate®
Refinance and save
$4,402/mo
Est. payment
Refinancing to a lower rate could help reduce your monthly payments and save thousands over the life of the loan.
$4,402/mo
Est. payment
Explore your selling options
Work with a Zillow partner agent
Leverage their expertise and Zillow's premium Showcase listings to get your home seen by more buyers.
Get startedList with your own agent
Get your home in front of millions of buyers by listing it on Zillow.
Learn how to do itSell it yourself
Take full control of how buyers see your home on Zillow by listing For Sale by Owner (FSBO).
List your homeWhat's special
Zillow last checked:
Listing updated:
Listed by:
Peter Mergens 507-663-1100,
Century 21 Atwood
Bought with:
Shannon Brown
Relocation Today, Inc
Source: NorthstarMLS as distributed by MLS GRID,MLS#: 6804995
Facts & features
Interior
Bedrooms & bathrooms
- Bedrooms: 3
- Bathrooms: 3
- Full bathrooms: 2
- 1/2 bathrooms: 1
Bedroom
- Level: Main
- Area: 256.32 Square Feet
- Dimensions: 17.8 x 14.4
Bedroom 2
- Level: Lower
- Area: 195.3 Square Feet
- Dimensions: 15.5 x 12.6
Bedroom 3
- Level: Lower
- Area: 172.05 Square Feet
- Dimensions: 15.5 x 11.10
Primary bathroom
- Level: Main
- Area: 102.9 Square Feet
- Dimensions: 10.5 x 9.8
Den
- Level: Main
- Area: 127.6 Square Feet
- Dimensions: 11.6 x 11
Dining room
- Level: Main
- Area: 77.4 Square Feet
- Dimensions: 9 x 8.6
Family room
- Level: Lower
- Area: 642.32 Square Feet
- Dimensions: 25.9 x 24.8
Foyer
- Level: Main
- Area: 263.49 Square Feet
- Dimensions: 15.4 x17.11
Kitchen
- Level: Main
- Area: 144.99 Square Feet
- Dimensions: 16.11 x 9
Laundry
- Level: Main
- Area: 53.4 Square Feet
- Dimensions: 8.9 x 6
Living room
- Level: Main
- Area: 423.3 Square Feet
- Dimensions: 25.5 x 16.6
Patio
- Level: Main
- Area: 187 Square Feet
- Dimensions: 17 x 11
Storage
- Level: Lower
- Area: 279.53 Square Feet
- Dimensions: 20.11 x 13.9
Sun room
- Level: Main
- Area: 133.21 Square Feet
- Dimensions: 12.11 x 11
Heating
- Forced Air, Fireplace(s), In-Floor Heating
Cooling
- Central Air
Appliances
- Included: Air-To-Air Exchanger, Dishwasher, Disposal, Dryer, Humidifier, Gas Water Heater, Microwave, Range, Refrigerator, Washer, Water Softener Owned
- Laundry: Laundry Room, Main Level, Sink
Features
- Basement: Drain Tiled,Egress Window(s),Finished,Full,Concrete,Sump Basket,Sump Pump
- Number of fireplaces: 1
- Fireplace features: Gas
Interior area
- Total structure area: 3,199
- Total interior livable area: 3,199 sqft
- Finished area above ground: 1,864
- Finished area below ground: 1,335
Property
Parking
- Total spaces: 3
- Parking features: Attached, Concrete, Garage, Garage Door Opener, Heated Garage
- Attached garage spaces: 3
- Has uncovered spaces: Yes
Accessibility
- Accessibility features: None
Features
- Levels: One
- Stories: 1
- Patio & porch: Covered, Front Porch, Patio
- Pool features: None
- Fencing: Chain Link,Partial
Lot
- Size: 1.01 Acres
- Dimensions: 1.007 Acres MOL
- Features: Tree Coverage - Light
Details
- Additional structures: Storage Shed
- Foundation area: 1668
- Parcel number: 224850070
- Zoning description: Residential-Single Family
Construction
Type & style
- Home type: SingleFamily
- Property subtype: Single Family Residence
Materials
- Concrete
- Roof: Age 8 Years or Less,Architectural Shingle,Asphalt,Pitched
Condition
- New construction: No
- Year built: 2021
Utilities & green energy
- Electric: Circuit Breakers
- Gas: Natural Gas
- Sewer: City Sewer - In Street
- Water: City Water/Connected
- Utilities for property: Underground Utilities
Community & HOA
Community
- Subdivision: Country Ridge
HOA
- Has HOA: No
Location
- Region: Montgomery
Financial & listing details
- Price per square foot: $217/sqft
- Tax assessed value: $547,000
- Annual tax amount: $8,992
- Date on market: 10/16/2025
- Cumulative days on market: 79 days
- Road surface type: Paved
Price history
| Date | Event | Price |
|---|---|---|
| 1/2/2026 | Sold | $695,000-2.1%$217/sqft |
Source:  NorthstarMLS as distributed by MLS GRID #6804995 Report a problem NorthstarMLS as distributed by MLS GRID #6804995 Report a problem | ||
| 10/18/2025 | Listed for sale | $709,900+706.7%$222/sqft |
Source: NorthstarMLS as distributed by MLS GRID #6804995 Report a problem | ||
| 6/14/2021 | Sold | $88,000-1%$28/sqft |
Source: NorthstarMLS as distributed by MLS GRID #5697751 Report a problem | ||
| 4/1/2021 | Pending sale | $88,900$28/sqft |
Source: NorthstarMLS as distributed by MLS GRID #5697751 Report a problem | ||
| 7/29/2020 | Price change | $88,900+11.8%$28/sqft |
Source: Kubes Realty Inc #5332157 Report a problem | ||
| 6/28/2018 | Listed for sale | $79,500$25/sqft |
Source: Kubes Realty Inc #5332157 Report a problem | ||
Public tax history
| Year | Property taxes | Tax assessment |
|---|---|---|
| 2025 | $8,974 +10.8% | $547,000 +1.7% |
| 2024 | $8,101 +31.9% | $538,000 |
| 2023 | $6,140 +292.1% | $538,000 +33.6% |
| 2022 | $1,566 +23.5% | $402,800 +437.1% |
| 2021 | $1,268 +48.1% | $75,000 +25% |
| 2020 | $856 | $60,000 +50% |
| 2019 | $856 +8.9% | $40,000 +14.3% |
| 2018 | $786 +38.4% | $35,000 +40% |
| 2017 | $568 -3.4% | $25,000 |
| 2016 | $588 -6.7% | $25,000 |
| 2015 | $630 -8.2% | $25,000 |
| 2014 | $686 -0.6% | $25,000 |
| 2013 | $690 -33.3% | $25,000 -37.5% |
| 2012 | $1,035 -17.9% | $40,000 -25.2% |
| 2011 | $1,260 +12.5% | $53,500 -3.4% |
| 2010 | $1,120 +43.4% | $55,400 +21.2% |
| 2009 | $781 | $45,700 |
Find assessor info on the county website
Neighborhood: 56069
Nearby homes
- $589,2001.012 Acres1005 Marion Ct NE, Montgomery, MN 56069Off Market
- $86,9001.03 Acres1005 Birch Ave NE, Montgomery, MN 56069Lot/Land
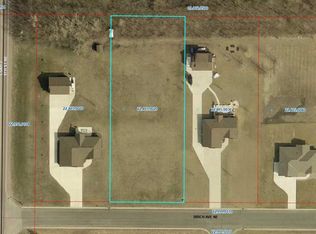
- $89,9001.07 Acres1017 Birch Ave NE, Montgomery, MN 56069Lot/Land

- $683,5001.016 Acres1013 Marion Ct NE, Montgomery, MN 56069Off Market
- $537,1005 bd3 ba3.9k sqft1008 Marion Ct NE, Montgomery, MN 56069Off Market
- $691,7003 bd3 ba3.3k sqft1012 Marion Ct NE, Montgomery, MN 56069Off Market
- $506,5003 bd3 ba2.6k sqft1004 Marion Ct NE, Montgomery, MN 56069Off Market
- $594,6001.136 Acres1016 Marion Ct NE, Montgomery, MN 56069Off Market
Nearby schools
GreatSchools rating
- 6/10Montgomery Pre K-8Grades: PK-8Distance: 1.2 mi
- 5/10Tri-City United High SchoolGrades: 9-12Distance: 1.3 mi
Get a cash offer in 3 minutes
Find out how much your home could sell for in as little as 3 minutes with a no-obligation cash offer.
Estimated market value
$706,500
Get a cash offer in 3 minutes
Find out how much your home could sell for in as little as 3 minutes with a no-obligation cash offer.
Estimated market value
$706,500
- Minnesota
- Le Sueur County
- Montgomery
- 56069
- 1009 Marion Ct NE
Nearby cities
Nearby zip codes
Other Montgomery Topics
