A Kyle Paul gem right in the charming town of Buffalo Gap, with million dollar panoramic views. Built in 2018, 1009 Maxwell St is a 4 bed, 2.5 bath, open concept, charming house. Just minutes away from Abilene, escape the stresses of life with this move-in ready home. With a large back patio space, large kitchen, ample storage, abundance of parking, the options are endless how you can spend your time. Book your showing today! Owner agent.
Sold
Price Unknown
1009 Maxwell St, Buffalo Gap, TX 79508
4beds
2,295sqft
Single Family Residence
Built in 2018
3.2 Acres Lot
$602,200 Zestimate®
$--/sqft
$3,423 Estimated rent
Home value
$602,200
$572,000 - $632,000
$3,423/mo
Zestimate® history
Owner options
List your home for rent
$3,423/mo
Rent Zestimate®
Find your next renter with Zillow Rental Manager. Plus, with online applications, you can quickly screen prospective tenants – for free.
$3,423/mo
Rent Zestimate®
Refinance and save
Refinancing to a lower rate could help reduce your monthly payments and save thousands over the life of the loan.
Explore your selling options
Work with a Zillow partner agent
Leverage their expertise and Zillow's premium Showcase listings to get your home seen by more buyers.
Get startedList with your own agent
Get your home in front of millions of buyers by listing it on Zillow.
Learn how to do itSell it yourself
Take full control of how buyers see your home on Zillow by listing For Sale by Owner (FSBO).
List your homeWhat's special
Large kitchenAmple storageLarge back patio space
Zillow last checked:
Listing updated:
Listed by:
Kelsey Holson 0753087 325-267-3100,
Sendero Properties, LLC 325-267-3100
Bought with:
Brandi Terry
ACR-ANN CARR REALTORS
Source: NTREIS,MLS#: 20514388
Facts & features
Interior
Bedrooms & bathrooms
- Bedrooms: 4
- Bathrooms: 3
- Full bathrooms: 2
- 1/2 bathrooms: 1
Primary bedroom
- Features: Dual Sinks, En Suite Bathroom, Separate Shower, Walk-In Closet(s)
- Level: First
Living room
- Features: Built-in Features, Fireplace
- Level: First
Heating
- Electric
Cooling
- Central Air, Ceiling Fan(s), Electric
Appliances
- Included: Double Oven, Dishwasher, Electric Oven, Electric Range, Electric Water Heater, Disposal, Microwave
Features
- Chandelier, Decorative/Designer Lighting Fixtures, Double Vanity, Eat-in Kitchen, Granite Counters, High Speed Internet, Kitchen Island, Open Floorplan, Pantry, Vaulted Ceiling(s), Walk-In Closet(s), Wired for Sound
- Flooring: Carpet, Vinyl
- Windows: Window Coverings
- Has basement: No
- Number of fireplaces: 1
- Fireplace features: Blower Fan, Living Room, Masonry, Wood Burning
Interior area
- Total interior livable area: 2,295 sqft
Property
Parking
- Total spaces: 2
- Parking features: Additional Parking, Circular Driveway, Door-Single, Driveway, Garage, Garage Door Opener, Parking Pad, Garage Faces Side
- Attached garage spaces: 2
- Has uncovered spaces: Yes
Features
- Levels: One
- Stories: 1
- Patio & porch: Covered
- Pool features: None
Lot
- Size: 3.2 Acres
Details
- Parcel number: 51759
Construction
Type & style
- Home type: SingleFamily
- Architectural style: Ranch,Detached
- Property subtype: Single Family Residence
Materials
- Foundation: Slab
- Roof: Composition
Condition
- Year built: 2018
Utilities & green energy
- Sewer: Aerobic Septic, Private Sewer
- Utilities for property: Electricity Available, Municipal Utilities, Sewer Available, Septic Available, Water Available
Community & HOA
Community
- Subdivision: A0059 SUR 111 MOSES EVANS
HOA
- Has HOA: No
Location
- Region: Buffalo Gap
Financial & listing details
- Tax assessed value: $586,571
- Annual tax amount: $7,068
- Date on market: 1/17/2024
- Cumulative days on market: 5 days
- Listing terms: Cash,Conventional,FHA,VA Loan
- Exclusions: Leftover landscaping stone piled at the front of the property.
- Electric utility on property: Yes
Price history
| Date | Event | Price |
|---|---|---|
| 3/8/2024 | Sold | -- |
Source: NTREIS #20514388 Report a problem | ||
| 1/30/2024 | Pending sale | $510,000$222/sqft |
Source: NTREIS #20514388 Report a problem | ||
| 1/22/2024 | Contingent | $510,000$222/sqft |
Source: NTREIS #20514388 Report a problem | ||
| 1/17/2024 | Listed for sale | $510,000$222/sqft |
Source: NTREIS #20514388 Report a problem | ||
Public tax history
| Year | Property taxes | Tax assessment |
|---|---|---|
| 2025 | $7,068 +49.6% | $586,571 +43.8% |
| 2024 | $4,725 +16.6% | $407,774 +10% |
| 2023 | $4,051 -15.1% | $370,704 +10% |
| 2022 | $4,770 | $337,004 +10% |
| 2021 | -- | $306,367 +8.1% |
| 2020 | $3,907 -0.5% | $283,523 +2.3% |
| 2019 | $3,926 +710.5% | $277,031 +965.5% |
| 2018 | $484 | $26,000 |
| 2017 | $484 +16.4% | $26,000 +12.2% |
| 2016 | $416 +10.1% | $23,178 |
| 2015 | $378 | $23,178 |
Find assessor info on the county website
Neighborhood: 79508
Nearby homes
- $173,600-- bd1 ba1.1k sqft1113 Maxwell St, Buffalo Gap, TX 79508Off Market
- $440,900-- bd2 ba2.1k sqft1042 Maxwell St, Buffalo Gap, TX 79508Off Market
- $229,100-- bd2 ba1.2k sqft901 Maxwell St, Buffalo Gap, TX 79508Off Market
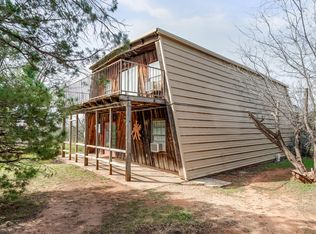
- $--3 bd2 ba2.1k sqft950 Maxwell St, Buffalo Gap, TX 79508Sold
- $143,100-- bd2 ba1.8k sqft1129 Maxwell St, Buffalo Gap, TX 79508Off Market
- $190,500-- bd-- ba-- sqft1122 Maxwell St, Buffalo Gap, TX 79508Off Market
- $151,3160.86 acres1122 Maxwell St, Buffalo Gap, TX 79508Off Market
- $122,500-- bd-- ba375 sqft1122 Maxwell St, Buffalo Gap, TX 79508Off Market
Nearby schools
GreatSchools rating
- 10/10Buffalo Gap Elementary SchoolGrades: PK-3Distance: 0.8 mi
- 9/10Jim Ned Middle SchoolGrades: 7-8Distance: 4.4 mi
- 7/10Jim Ned High SchoolGrades: 9-12Distance: 4.4 mi
Schools provided by the listing agent
- Elementary: Buffalo Gap
- Middle: Jim Ned
- High: Jim Ned
- District: Jim Ned Cons ISD
Source: NTREIS. This data may not be complete. We recommend contacting the local school district to confirm school assignments for this home.
- Texas
- Taylor County
- Buffalo Gap
- 79508
- 1009 Maxwell St
