This pristine EAST facing single story D.R. Horton SMART home is nestled in the desirable Trails At Riverstone neighborhood, offering fabulous community amenities to keep the whole family busy. Upon entering, you'll immediately appreciate the spacious layout and thoughtful design. The open-concept living and dining areas are perfect for entertaining or simply relaxing with loved ones. The heart of the home is the kitchen, featuring a large island with sleek granite countertops, and plenty of space for grand scale cooking. The primary bedroom, tucked away at the back of the house, provides a peaceful retreat with serene views of the backyard. This private backyard offers a storage shed and a covered patio & pergola, ideal for outdoor entertaining or enjoying your morning coffee. Nature enthusiasts will love walking trails, great for morning jogs & evening strolls with the fur babies. 2 car garage with epoxy floors! This home truly has it all—style, functionality, and a prime location.
Sold
Price Unknown
1009 Mercury Dr, Princeton, TX 75407
4beds
1,567sqft
Single Family Residence
Built in 2018
4,965 Square Feet Lot
$266,600 Zestimate®
$--/sqft
$1,802 Estimated rent
Home value
$266,600
$253,000 - $280,000
$1,802/mo
Zestimate® history
Owner options
List your home for rent
$1,802/mo
Rent Zestimate®
Find your next renter with Zillow Rental Manager. Plus, with online applications, you can quickly screen prospective tenants – for free.
$1,802/mo
Rent Zestimate®
Refinance and save
$405/mo
Est. payment
Refinancing to a lower rate could help reduce your monthly payments and save thousands over the life of the loan.
$405/mo
Est. payment
Explore your selling options
Work with a Zillow partner agent
Leverage their expertise and Zillow's premium Showcase listings to get your home seen by more buyers.
Get startedList with your own agent
Get your home in front of millions of buyers by listing it on Zillow.
Learn how to do itSell it yourself
Take full control of how buyers see your home on Zillow by listing For Sale by Owner (FSBO).
List your homeWhat's special
Private backyardSerene viewsCovered patioThoughtful designGrand scale cookingLarge islandOpen - concept living
Zillow last checked:
Listing updated:
Listed by:
Chris Venable 0609114 817-783-4605,
Redfin Corporation 817-783-4605
Bought with:
Irina Hightower
Engel&Volkers Dallas Southlake
Source: NTREIS,MLS#: 20596537
Facts & features
Interior
Bedrooms & bathrooms
- Bedrooms: 4
- Bathrooms: 2
- Full bathrooms: 2
Primary bedroom
- Features: En Suite Bathroom, Walk-In Closet(s)
- Level: First
- Dimensions: 15 x 11
Bedroom
- Level: First
- Dimensions: 10 x 14
Bedroom
- Level: First
- Dimensions: 15 x 10
Bedroom
- Level: First
- Dimensions: 11 x 9
Primary bathroom
- Level: First
- Dimensions: 12 x 8
Dining room
- Level: First
- Dimensions: 10 x 10
Other
- Level: First
- Dimensions: 5 x 10
Kitchen
- Features: Kitchen Island, Walk-In Pantry
- Level: First
- Dimensions: 13 x 11
Laundry
- Level: First
- Dimensions: 6 x 6
Living room
- Level: First
- Dimensions: 13 x 14
Heating
- Central
Cooling
- Central Air
Appliances
- Included: Dishwasher, Electric Range
Features
- Decorative/Designer Lighting Fixtures, Wired for Sound
- Flooring: Tile
- Has basement: No
- Has fireplace: No
Interior area
- Total interior livable area: 1,567 sqft
Property
Parking
- Total spaces: 2
- Parking features: Epoxy Flooring, Garage Faces Front, Garage, Garage Door Opener
- Attached garage spaces: 2
Features
- Levels: One
- Stories: 1
- Patio & porch: Rear Porch, Other, Covered
- Exterior features: Other
- Pool features: None, Community
- Fencing: Back Yard,Wood
Lot
- Size: 4,965 Square Feet
- Features: Landscaped, Subdivision, Sprinkler System
Details
- Parcel number: R1166600K02801
Construction
Type & style
- Home type: SingleFamily
- Architectural style: Detached
- Property subtype: Single Family Residence
Materials
- Brick
- Foundation: Slab
- Roof: Shingle
Condition
- Year built: 2018
Utilities & green energy
- Sewer: Public Sewer
- Water: Public
- Utilities for property: Sewer Available, Water Available
Community & HOA
Community
- Features: Playground, Pool, Trails/Paths
- Security: Security System, Fire Alarm, Smoke Detector(s)
- Subdivision: Trails At Riverstone Ph 4, The
HOA
- Has HOA: Yes
- Services included: All Facilities, Maintenance Grounds
- HOA fee: $405 annually
- HOA name: Vision Communities Mgmt
- HOA phone: 972-612-2303
Location
- Region: Princeton
Financial & listing details
- Tax assessed value: $298,603
- Annual tax amount: $5,193
- Date on market: 4/26/2024
- Cumulative days on market: 14 days
- Listing terms: Cash,Conventional
Price history
| Date | Event | Price |
|---|---|---|
| 6/28/2024 | Sold | -- |
Source: NTREIS #20596537 Report a problem | ||
| 5/14/2024 | Pending sale | $315,000$201/sqft |
Source: NTREIS #20596537 Report a problem | ||
| 5/10/2024 | Contingent | $315,000$201/sqft |
Source: NTREIS #20596537 Report a problem | ||
| 5/7/2024 | Listed for sale | $315,000$201/sqft |
Source: NTREIS #20596537 Report a problem | ||
| 5/3/2024 | Contingent | $315,000$201/sqft |
Source: NTREIS #20596537 Report a problem | ||
| 4/26/2024 | Listed for sale | $315,000$201/sqft |
Source: NTREIS #20596537 Report a problem | ||
Public tax history
| Year | Property taxes | Tax assessment |
|---|---|---|
| 2025 | $3,847 -12.1% | $298,603 +0.8% |
| 2024 | $4,378 +13.4% | $296,209 +10% |
| 2023 | $3,862 -19.7% | $269,281 +10% |
| 2022 | $4,809 +1.1% | $244,801 +10% |
| 2021 | $4,758 +5.1% | $222,546 +7.5% |
| 2020 | $4,525 +262.4% | $206,941 +314.4% |
| 2019 | $1,249 | $49,935 |
Find assessor info on the county website
Neighborhood: 75407
Nearby homes
- $271,9003 bd2 ba1.6k sqft1011 Mercury Dr, Princeton, TX 75407Off Market
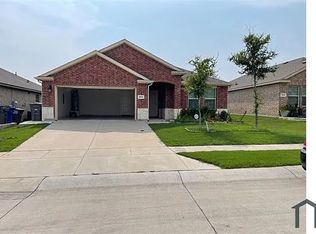
- $--4 bd3 ba2.1k sqft1007 Mercury Dr, Princeton, TX 75407Sold
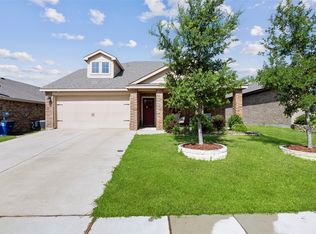
- $290,5004 bd3 ba2.1k sqft1008 Sapphire Dr, Princeton, TX 75407Off Market
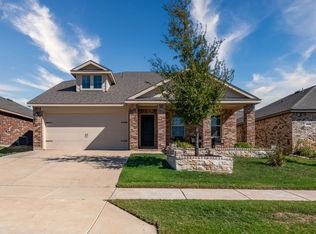
- $279,1004 bd2 ba1.7k sqft1013 Mercury Dr, Princeton, TX 75407Off Market
- $269,7004 bd2 ba1.6k sqft1005 Mercury Dr, Princeton, TX 75407Off Market
- $275,0004 bd2 ba-- sqft1006 Sapphire Dr, Princeton, TX 75407Off Market
- $302,700-- bd-- ba-- sqft1006 Sapphire Dr, Princeton, TX 75407Off Market
- $276,1003 bd2 ba1.6k sqft1004 Sapphire Dr, Princeton, TX 75407Off Market
Nearby schools
GreatSchools rating
- 5/10Lacy Elementary SchoolGrades: PK-5Distance: 0.9 mi
- 7/10Southard MiddleGrades: 6-8Distance: 0.4 mi
- 4/10Princeton High SchoolGrades: 9-12Distance: 1.8 mi
Schools provided by the listing agent
- Elementary: Lacy
- Middle: Southard
- High: Princeton
- District: Princeton ISD
Source: NTREIS. This data may not be complete. We recommend contacting the local school district to confirm school assignments for this home.
Get a cash offer in 3 minutes
Find out how much your home could sell for in as little as 3 minutes with a no-obligation cash offer.
Estimated market value
$266,600
Get a cash offer in 3 minutes
Find out how much your home could sell for in as little as 3 minutes with a no-obligation cash offer.
Estimated market value
$266,600
- Texas
- Collin County
- Princeton
- 75407
- 1009 Mercury Dr
