Welcome to 1009 Mesa Drive, a charming ranch-style home nestled in the highly sought-after Camarillo Heights neighborhood. This delightful 3-bedroom, 3-bathroom home is a perfect blend of comfort and style, offering a spacious living room and a cozy family room, ideal for entertaining or simply relaxing.As you step inside, you are greeted by an abundance of natural light streaming through the large windows, illuminating the laminate wood floors that flow throughout most of the house. The updated kitchen is a chef's dream, boasting stone counters, professional style ZLINE appliances, and a large island that invites casual dining and conversation. The kitchen's modern design is complemented by the warmth of the wood floors, creating a welcoming atmosphere that is sure to inspire your culinary creativity.The bedrooms, carpeted with newer, plush carpeting, offer a tranquil retreat after a long day. The large windows continue into these rooms, allowing the California sunshine to brighten every corner. The master suite is an add-on from years ago and gives you a true master suite. The bathrooms are well-appointed, providing a spa-like experience in the comfort of your own home.Step outside to the expansive yard, a blank canvas with great potential for creating your dream outdoor living space. Whether you envision a lush garden, a children's play area, or a BBQ station for summer parties, the possibilities are endless. The property also includes RV parking and a large driveway, adding to its appeal.This home is more than just a place to live; it's a lifestyle. With its prime location in Camarillo Heights, you'll enjoy the benefits of a friendly community, close proximity to amenities, and the serene ambiance of suburban living. Experience the charm of 1009 Mesa Drive for yourself. This is not just a house; it's a place to call home.
Sold for $1,230,000
Listed by: Barlow Realty • McKay Barlow • Contact: 805-987-5755
Bought with: Guide Real Estate
Tax assessed value
$1,230,000
1009 Mesa Dr, Camarillo, CA 93010
3beds
2,584sqft
Single Family Residence
Built in 1961
0.31 Acres Lot
$1,277,800 Zestimate®
$476/sqft
$6,547 Estimated rent
Home value
$1,277,800
$1.21M - $1.35M
$6,547/mo
Zestimate® history
Owner options
List your home for rent
$6,547/mo
Rent Zestimate®
Find your next renter with Zillow Rental Manager. Plus, with online applications, you can quickly screen prospective tenants – for free.
$6,547/mo
Rent Zestimate®
Refinance and save
$7,839/mo
Est. payment
Refinancing to a lower rate could help reduce your monthly payments and save thousands over the life of the loan.
$7,839/mo
Est. payment
Explore your selling options
Work with a Zillow partner agent
Leverage their expertise and Zillow's premium Showcase listings to get your home seen by more buyers.
Get startedList with your own agent
Get your home in front of millions of buyers by listing it on Zillow.
Learn how to do itSell it yourself
Take full control of how buyers see your home on Zillow by listing For Sale by Owner (FSBO).
List your homeWhat's special
Zillow last checked:
Listing updated:
Listed by:
McKay Barlow DRE #01431010 mckay@barlowrealty.com,
Barlow Realty,
Corrine Barlow DRE #01198504 805-987-5755,
Barlow Realty
Bought with:
Dylan Elkin, DRE #01965657
Guide Real Estate
Lisa Kirshner Elkin, DRE #01159728
Guide Real Estate
Source: CRMLS,MLS#: V1-24002 Originating MLS: California Regional MLS (Ventura & Pasadena-Foothills AORs)
Originating MLS: California Regional MLS (Ventura & Pasadena-Foothills AORs)Facts & features
Interior
Bedrooms & bathrooms
- Bedrooms: 3
- Bathrooms: 3
- Full bathrooms: 3
Rooms
- Room types: Bedroom, Entry/Foyer, Family Room, Great Room, Kitchen, Laundry, Living Room, Primary Bathroom, Primary Bedroom, Other
Primary bedroom
- Features: Primary Suite
Primary bedroom
- Features: Main Level Primary
Bedroom
- Features: All Bedrooms Down
Bathroom
- Features: Bathroom Exhaust Fan, Bathtub, Dual Sinks, Granite Counters, Separate Shower, Tub Shower, Upgraded
Kitchen
- Features: Granite Counters, Kitchen Island, Quartz Counters, Updated Kitchen
Other
- Features: Walk-In Closet(s)
Heating
- Forced Air
Cooling
- Central Air
Appliances
- Included: 6 Burner Stove, Convection Oven, Dishwasher, Free-Standing Range, Gas Range, Microwave, Refrigerator, Range Hood, Tankless Water Heater
- Laundry: Laundry Room
Features
- Breakfast Bar, Breakfast Area, Ceiling Fan(s), Cathedral Ceiling(s), Open Floorplan, Stone Counters, All Bedrooms Down, Main Level Primary, Primary Suite, Walk-In Closet(s)
- Flooring: Carpet, Tile, Wood
- Has fireplace: Yes
- Fireplace features: Family Room, Gas, Living Room
- Common walls with other units/homes: No Common Walls
Interior area
- Total interior livable area: 2,584 sqft
Property
Parking
- Total spaces: 2
- Parking features: Direct Access, Door-Single, Driveway, Garage Faces Front, Garage, RV Potential, RV Gated
- Attached garage spaces: 2
Features
- Levels: One
- Stories: 1
- Patio & porch: Concrete, Covered, Open, Patio
- Pool features: None
- Spa features: None
- Fencing: Block,Chain Link,Wood
- Has view: Yes
- View description: City Lights, Hills
Lot
- Size: 0.31 Acres
- Features: Back Yard, Front Yard, Landscaped, Sloped Up
Details
- Additional structures: Shed(s)
- Parcel number: 1530111025
- Special conditions: Standard
Construction
Type & style
- Home type: SingleFamily
- Architectural style: Ranch
- Property subtype: Single Family Residence
Materials
- Stucco
- Foundation: Slab
- Roof: Composition
Condition
- Updated/Remodeled
- Year built: 1961
Utilities & green energy
- Electric: 220 Volts in Garage
- Sewer: Public Sewer
- Water: Public
- Utilities for property: Cable Available, Electricity Available, Natural Gas Connected, Sewer Connected, Water Available, Overhead Utilities
Community & HOA
Community
- Features: Sidewalks
- Security: Carbon Monoxide Detector(s), Smoke Detector(s)
- Subdivision: Skyline - 1248
Location
- Region: Camarillo
Financial & listing details
- Price per square foot: $476/sqft
- Tax assessed value: $1,230,000
- Annual tax amount: $13,623
- Date on market: 6/8/2024
- Cumulative days on market: 11 days
- Listing terms: Cash,Conventional,1031 Exchange,FHA,VA Loan
- Road surface type: Paved
Price history
| Date | Event | Price |
|---|---|---|
| 7/24/2024 | Sold | $1,230,000+0.4%$476/sqft |
Source:  CRMLS #V1-24002 Report a problem CRMLS #V1-24002 Report a problem | ||
| 6/26/2024 | Pending sale | $1,225,000$474/sqft |
Source: CRMLS #V1-24002 Report a problem | ||
| 6/19/2024 | Listed for sale | $1,225,000$474/sqft |
Source: CRMLS #V1-24002 Report a problem | ||
| 6/14/2024 | Pending sale | $1,225,000$474/sqft |
Source: CRMLS #V1-24002 Report a problem | ||
| 6/8/2024 | Listed for sale | $1,225,000+8.9%$474/sqft |
Source: CRMLS #V1-24002 Report a problem | ||
| 7/11/2022 | Sold | $1,125,000+15.4%$435/sqft |
Source: Public Record Report a problem | ||
| 5/25/2022 | Pending sale | $974,500+104.1%$377/sqft |
Source: CRMLS #V1-12586 Report a problem | ||
| 4/13/2010 | Sold | $477,500-4.3%$185/sqft |
Source: Public Record Report a problem | ||
| 2/27/2010 | Listed for sale | $499,000$193/sqft |
Source: NRT California #10003137 Report a problem | ||
Public tax history
| Year | Property taxes | Tax assessment |
|---|---|---|
| 2025 | $13,623 +10.5% | $1,230,000 +7.2% |
| 2024 | $12,326 | $1,147,500 +2% |
| 2023 | $12,326 +66.4% | $1,125,000 +68.4% |
| 2022 | $7,407 +3.7% | $668,153 +2% |
| 2021 | $7,139 +0.4% | $655,052 +1% |
| 2020 | $7,113 +0.5% | $648,338 +2% |
| 2019 | $7,080 +1.9% | $635,626 +2% |
| 2018 | $6,949 +6.3% | $623,164 +2% |
| 2017 | $6,538 +2.5% | $610,946 +2% |
| 2016 | $6,380 +1.1% | $598,968 +1.5% |
| 2015 | $6,312 +2.4% | $589,972 +2% |
| 2014 | $6,164 | $578,417 +4.7% |
| 2013 | -- | $552,300 +4.4% |
| 2012 | -- | $529,000 +23.9% |
| 2011 | -- | $427,000 +48.3% |
| 2009 | -- | $287,990 +4% |
| 2007 | -- | $276,809 +2% |
| 2006 | -- | $271,382 +2% |
| 2005 | -- | $266,062 +3.9% |
| 2003 | -- | $256,068 +2% |
| 2002 | -- | $251,048 +2% |
| 2001 | $2,647 +2% | $246,127 +2% |
| 2000 | $2,595 | $241,302 |
Find assessor info on the county website
Neighborhood: 93010
Nearby homes
- $1,355,0004 bd4 ba2.5k sqft1003 Mesa Dr, Camarillo, CA 93010Sold
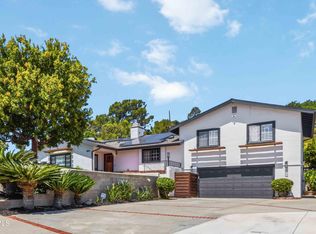
- $1,174,9004 bd2 ba2.1k sqft1013 Mesa Dr, Camarillo, CA 93010Off Market

- $1,128,4004 bd3 ba1.9k sqft1019 Mesa Dr, Camarillo, CA 93010Off Market
- $973,5003 bd2 ba1k sqft1036 Mesa Dr, Camarillo, CA 93010Off Market
- $1,008,1003 bd2 ba1.7k sqft1016 Mesa Dr, Camarillo, CA 93010Off Market
- $1,900,0005 bd5 ba3.6k sqft1006 Mesa Dr, Camarillo, CA 93010Sold
- $1,427,7004 bd3 ba3.2k sqft965 Mesa Dr, Camarillo, CA 93010Off Market
- $955,7002 bd2 ba2k sqft790 E Loop Dr, Camarillo, CA 93010Off Market
Nearby schools
GreatSchools rating
- 7/10Camarillo Heights Elementary SchoolGrades: K-5Distance: 1 mi
- 5/10Monte Vista Middle SchoolGrades: 6-8Distance: 2 mi
- 8/10Adolfo Camarillo High SchoolGrades: 9-12Distance: 2.5 mi
Get a cash offer in 3 minutes
Find out how much your home could sell for in as little as 3 minutes with a no-obligation cash offer.
Estimated market value
$1,277,800
Get a cash offer in 3 minutes
Find out how much your home could sell for in as little as 3 minutes with a no-obligation cash offer.
Estimated market value
$1,277,800
- California
- Ventura County
- Camarillo
- 93010
- 1009 Mesa Dr
Nearby cities
Nearby zip codes
Other Camarillo Topics
