PRICED BELOW APPRAISED VALUE! Come explore this gorgeous custom-built 2023 home that's tucked away on a private road just minutes from downtown New Bern. From oversized garage doors accommodating taller vehicles to all Pella custom windows, every feature has been chosen for convenience, function, and style. This six-bedroom, three-bath residence also offers pond access, a transfer switch for a future generator, abundant natural light throughout, and a bonus room offers many options.
Enter the welcoming front porch and discover elegant arched entryways, stunning engineered wood and tile floors, and timeless details such as wainscoting and crown molding. At the heart of the home, the chef's kitchen features high-end appliances, double ovens, and a generous pantry. Upstairs, retreat to the serene primary suite with a beautifully tiled en suite bathroom designed for relaxation. A second-floor laundry room adds convenience, while the private balcony offers a peaceful spot to enjoy morning coffee or evening breezes.
Outdoor living is just as inviting, with a screened-in porch that opens to a concrete patio ideal for entertaining. The tree-lined property creates a tranquil backdrop and even includes a chicken coop for those who dream of a touch of homestead living. Schedule your private tour today and experience it for yourself!
Sold for $750,000
Zestimate®
$750,000
1009 Michael Drive, New Bern, NC 28560
6beds
3,648sqft
Single Family Residence
Built in 2023
4.55 Acres Lot
$750,000 Zestimate®
$206/sqft
$3,162 Estimated rent
Home value
$750,000
$713,000 - $788,000
$3,162/mo
Zestimate® history
Owner options
List your home for rent
$3,162/mo
Rent Zestimate®
Find your next renter with Zillow Rental Manager. Plus, with online applications, you can quickly screen prospective tenants – for free.
$3,162/mo
Rent Zestimate®
Refinance and save
$4,388/mo
Est. payment
Refinancing to a lower rate could help reduce your monthly payments and save thousands over the life of the loan.
$4,388/mo
Est. payment
Explore your selling options
Work with a Zillow partner agent
Leverage their expertise and Zillow's premium Showcase listings to get your home seen by more buyers.
Get startedList with your own agent
Get your home in front of millions of buyers by listing it on Zillow.
Learn how to do itSell it yourself
Take full control of how buyers see your home on Zillow by listing For Sale by Owner (FSBO).
List your homeWhat's special
Abundant natural light throughoutWelcoming front porchHigh-end appliancesSix-bedroom three-bath residenceGenerous pantryPrivate balconySecond-floor laundry room
Zillow last checked:
Listing updated:
Listed by:
The Donna and Team New Bern 252-636-6595,
Keller Williams Realty
Bought with:
Steven Wall, 353407
RE/MAX Elite Realty Group
Source: Hive MLS,MLS#: 100513051 Originating MLS: Neuse River Region Association of Realtors
Originating MLS: Neuse River Region Association of RealtorsFacts & features
Interior
Bedrooms & bathrooms
- Bedrooms: 6
- Bathrooms: 3
- Full bathrooms: 3
Rooms
- Room types: Living Room, Dining Room, Family Room, Other, Master Bedroom, Bedroom 2, Bedroom 3, Bedroom 4, Bedroom 5, Bedroom 6, Bonus Room
Primary bedroom
- Level: Second
- Dimensions: 13 x 17
Bedroom 2
- Level: Second
- Dimensions: 11 x 13
Bedroom 3
- Level: Second
- Dimensions: 9 x 13
Bedroom 4
- Level: Second
- Dimensions: 9 x 12
Bedroom 5
- Level: Second
- Dimensions: 10 x 10
Bedroom 6
- Level: Second
- Dimensions: 11 x 14
Bonus room
- Level: Second
- Dimensions: 11 x 14
Dining room
- Level: First
- Dimensions: 15 x 16
Family room
- Level: First
- Dimensions: 13 x 17
Kitchen
- Level: First
- Dimensions: 13 x 22
Living room
- Level: First
- Dimensions: 13 x 18
Other
- Description: Study Room
- Level: First
- Dimensions: 11 x 13
Heating
- Electric, Heat Pump
Cooling
- Central Air
Appliances
- Included: Refrigerator, Double Oven, Dishwasher
- Laundry: Laundry Closet
Features
- Pantry
- Flooring: Carpet, Tile
- Has fireplace: No
Interior area
- Total structure area: 3,648
- Total interior livable area: 3,648 sqft
Property
Parking
- Total spaces: 2
- Parking features: On Site
- Attached garage spaces: 2
Features
- Levels: Two
- Stories: 2
- Patio & porch: Porch, Screened
- Pool features: None
- Fencing: None
- Has view: Yes
- View description: See Remarks
- Waterfront features: Pond
- Frontage type: Pond Front
Lot
- Size: 4.55 Acres
Details
- Parcel number: 7012 22000
- Zoning: RESIDENTIAL
- Special conditions: Standard
Construction
Type & style
- Home type: SingleFamily
- Property subtype: Single Family Residence
Materials
- Vinyl Siding, Wood Frame
- Foundation: Slab
- Roof: Architectural Shingle
Condition
- New construction: No
- Year built: 2023
Utilities & green energy
- Sewer: Public Sewer
- Water: Public
- Utilities for property: Other, See Remarks
Community & HOA
Community
- Subdivision: Not In Subdivision
HOA
- Has HOA: No
- Amenities included: None
Location
- Region: New Bern
Financial & listing details
- Price per square foot: $206/sqft
- Tax assessed value: $678,860
- Annual tax amount: $3,227
- Date on market: 6/25/2025
- Cumulative days on market: 279 days
- Listing agreement: Exclusive Right To Sell
- Listing terms: Cash,Conventional,FHA,VA Loan
- Road surface type: Paved
Price history
| Date | Event | Price |
|---|---|---|
| 6/2/2026 | Sold | $750,000-5.1%$206/sqft |
Source:  Hive MLS #100513051 Report a problem Hive MLS #100513051 Report a problem | ||
| 3/17/2026 | Contingent | $790,000$217/sqft |
Source: Hive MLS #100513051 Report a problem | ||
| 1/16/2026 | Price change | $790,000-0.6%$217/sqft |
Source: Hive MLS #100513051 Report a problem | ||
| 12/14/2025 | Price change | $795,000-0.5%$218/sqft |
Source: Hive MLS #100513051 Report a problem | ||
| 10/10/2025 | Price change | $799,000-5.9%$219/sqft |
Source: Hive MLS #100513051 Report a problem | ||
| 9/17/2025 | Price change | $849,000-2.1%$233/sqft |
Source: Hive MLS #100513051 Report a problem | ||
| 9/4/2025 | Price change | $867,500-0.9%$238/sqft |
Source: Hive MLS #100513051 Report a problem | ||
| 7/25/2025 | Price change | $875,000-2.2%$240/sqft |
Source: Hive MLS #100513051 Report a problem | ||
| 6/25/2025 | Listed for sale | $895,000+867.6%$245/sqft |
Source: Hive MLS #100513051 Report a problem | ||
| 5/9/2022 | Sold | $92,500$25/sqft |
Source: Public Record Report a problem | ||
Public tax history
| Year | Property taxes | Tax assessment |
|---|---|---|
| 2025 | $3,227 | $678,860 |
| 2024 | $3,227 | $678,860 +640.1% |
| 2023 | -- | $91,730 +13.4% |
| 2022 | -- | $80,900 |
| 2021 | $473 | $80,900 |
| 2020 | -- | $80,900 |
| 2019 | $465 | $80,900 |
| 2018 | $465 | $80,900 |
Find assessor info on the county website
Neighborhood: James City
Nearby homes
- $372,0003 bd2 ba2.7k sqft1010 Michael Dr, New Bern, NC 28560Off Market
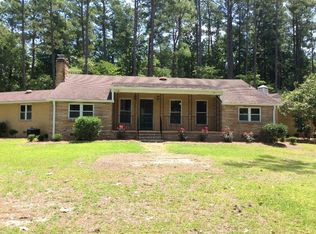
- $581,800-- bd-- ba1.9k sqft1013 Michael Dr, New Bern, NC 28560Off Market
- $45,7604 bd2 ba2.6k sqft1014 Michael Dr, New Bern, NC 28560Off Market
- $56,320-- bd-- ba-- sqftMichael Dr, New Bern, NC 28560Off Market
- $26,820-- bd-- ba-- sqftMichael Dr, New Bern, NC 28560Off Market
- $90,3460.838 AcresMichael Ln, New Bern, NC 28560Off Market
- $181,800-- bd-- ba-- sqftMichael Ln, New Bern, NC 28560Off Market
- $46,34630.98 AcresMichael Ln, New Bern, NC 28560Off Market
Nearby schools
GreatSchools rating
- 6/10Brinson Memorial ElementaryGrades: K-5Distance: 0.9 mi
- 9/10Grover C Fields MiddleGrades: 6-8Distance: 3.4 mi
- 3/10New Bern HighGrades: 9-12Distance: 5.4 mi
Schools provided by the listing agent
- Elementary: Brinson
- Middle: Grover C.Fields
- High: New Bern
Source: Hive MLS. This data may not be complete. We recommend contacting the local school district to confirm school assignments for this home.
Get a cash offer in 3 minutes
Find out how much your home could sell for in as little as 3 minutes with a no-obligation cash offer.
Estimated market value
$750,000
Get a cash offer in 3 minutes
Find out how much your home could sell for in as little as 3 minutes with a no-obligation cash offer.
Estimated market value
$750,000
- North Carolina
- Craven County
- New Bern
- 28560
- James City
- 1009 Michael Drive
Nearby cities
Nearby neighborhoods
Nearby zip codes
Other New Bern Topics
