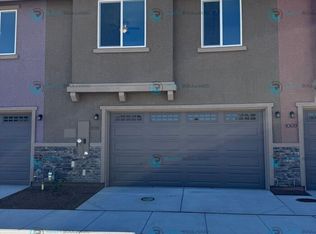
Welcome to modern living in this beautiful two-story townhome in the heart of Carson City. With two spacious bedrooms and 2.5 baths, this home strikes the perfect balance of style, comfort, and convenience. Step inside and you'll be greeted by warm ceramic wood-style flooring that runs through the kitchen, bathrooms, and laundry room. The kitchen is a true standout, with stunning granite countertops, tasteful light fixtures, and a full appliance package including the refrigerator, microwave, and dishwasher, ready for everything from weeknight dinners to entertaining friends. Washer and dryer hookups in the laundry room keep everyday chores simple. Designed to make the most of natural light, every bedroom features large windows that brighten the space. The primary suite is a real retreat with a walk-in closet and a beautiful bathroom with a walk-in shower. The second full bath offers a versatile shower-tub combo, and the convenient half bath on the main floor is perfect for guests. The attached two-car garage adds secure parking and extra storage, making everyday life that much easier. Situated close to shopping, restaurants, and parks, this townhome offers the best of both worlds, city convenience with residential calm. Don't miss your chance to make this stunning townhome your own, a perfect blend of comfort, style, and modern living in Carson City.
Active under contract-show
$384,000
1009 Middle Gate Rd, Carson City, NV 89701
2beds
1,464sqft
Townhouse
Built in 2023
1,306 Square Feet Lot
$-- Zestimate®
$262/sqft
$80/mo HOA
What's special
Tasteful light fixturesTwo spacious bedroomsStunning granite countertopsWarm ceramic wood-style flooring
- 34 days
- 257
- 11
Zillow last checked:
Listing updated:
Listed by:
Benjamin Florsheim B.0014503 530-412-3744,
The Mohan Group
Source: NNRMLS,MLS#: 260010536
Facts & features
Interior
Bedrooms & bathrooms
- Bedrooms: 2
- Bathrooms: 3
- Full bathrooms: 2
- 1/2 bathrooms: 1
Heating
- Forced Air, Natural Gas
Cooling
- Central Air
Appliances
- Included: Dishwasher, Disposal, Dryer, ENERGY STAR Qualified Appliances, Gas Range, Microwave, Refrigerator, Washer
- Laundry: Laundry Room, Shelves
Features
- Breakfast Bar, Ceiling Fan(s), High Ceilings, Loft, Pantry, Smart Thermostat, Walk-In Closet(s)
- Flooring: Carpet, Ceramic Tile
- Windows: Double Pane Windows, Low Emissivity Windows, Vinyl Frames
- Has fireplace: No
- Common walls with other units/homes: 1 Common Wall
Interior area
- Total structure area: 1,464
- Total interior livable area: 1,464 sqft
Property
Parking
- Total spaces: 2
- Parking features: Attached, Garage, Garage Door Opener
- Attached garage spaces: 2
Features
- Levels: Two
- Stories: 2
- Exterior features: None
- Spa features: None
- Fencing: None
Lot
- Size: 1,306 Square Feet
- Features: Common Area, Landscaped, Level, Sprinklers In Front
Details
- Additional structures: None
- Parcel number: 00438301
- Zoning: MFA
Construction
Type & style
- Home type: Townhouse
- Property subtype: Townhouse
- Attached to another structure: Yes
Materials
- Stucco
- Foundation: Slab
- Roof: Composition,Pitched
Condition
- New construction: No
- Year built: 2023
Utilities & green energy
- Sewer: Public Sewer
- Water: Public
- Utilities for property: Cable Available, Electricity Available, Internet Available, Natural Gas Available, Phone Available, Sewer Available, Water Available, Cellular Coverage, Centralized Data Panel, Water Meter Installed
Community & HOA
Community
- Security: Security Fence, Smoke Detector(s)
- Subdivision: Arbor Villas Phase 2
HOA
- Has HOA: Yes
- Services included: Maintenance Grounds
- HOA fee: $80 monthly
- HOA name: Arbor Villas Homeowners Assc.
Location
- Region: Carson City
Financial & listing details
- Price per square foot: $262/sqft
- Tax assessed value: $296,869
- Annual tax amount: $3,580
- Date on market: 8/14/2026
- Cumulative days on market: 51 days
- Listing terms: 1031 Exchange,Cash,Conventional,FHA,VA Loan
Estimated market value
Not available
Estimated sales range
Not available
Not available
Price history
| Date | Event | Price |
|---|---|---|
| 9/2/2026 | Contingent | $384,000$262/sqft |
Source:  NNRMLS #260010536 Report a problem NNRMLS #260010536 Report a problem | ||
| 8/14/2026 | Listed for sale | $384,000$262/sqft |
Source: NNRMLS #260010536 Report a problem | ||
| 8/14/2026 | Listing removed | $384,000$262/sqft |
Source: NNRMLS #260009717 Report a problem | ||
| 7/29/2026 | Listed for sale | $384,000+21.9%$262/sqft |
Source: NNRMLS #260009717 Report a problem | ||
| 10/10/2024 | Listing removed | $2,061$1/sqft |
Source: Zillow Rentals Report a problem | ||
| 10/8/2024 | Price change | $2,061-4.1%$1/sqft |
Source: Zillow Rentals Report a problem | ||
| 9/5/2024 | Listed for rent | $2,150$1/sqft |
Source: Zillow Rentals Report a problem | ||
| 9/3/2024 | Sold | $315,000-21.2%$215/sqft |
Source: Agent Provided Report a problem | ||
| 8/1/2023 | Listing removed | -- |
Source: NNRMLS #230005829 Report a problem | ||
| 6/4/2023 | Listed for sale | $399,950$273/sqft |
Source: NNRMLS #230005829 Report a problem | ||
Public tax history
| Year | Property taxes | Tax assessment |
|---|---|---|
| 2025 | $3,451 +15% | $103,904 +5.4% |
| 2024 | $3,001 +194.6% | $98,545 +188.3% |
| 2023 | $1,019 +176.1% | $34,177 +187.2% |
| 2022 | $369 | $11,900 +25% |
| 2021 | -- | $9,520 |
Find assessor info on the county website
Monthly payment
Est. payment
Payment breakdown
Explore the cost of this home by adjusting the details. Changes won't be saved.Climate risks
Neighborhood: 89701
Nearby schools
Schools provided by the listing agent
- Elementary: Bordewich-Bray
- Middle: Carson
- High: Carson
Source: NNRMLS. This data may not be complete. We recommend contacting the local school district to confirm school assignments for this home.

Similar homes
- $420,0003 bd3 ba1.5k sqft1034 N Wind Dr, Carson City, NV 89701Active

 MLS ID #260007466, Rachael Walker, RE/MAX Professionals-Carson. NNRMLS
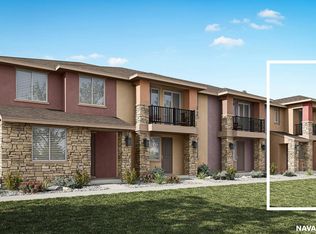
 - from $391,9902 bd3 ba1.3k sqftAshland Plan, Arbor Villas, Carson City, NV 89701New Construction
 DR Horton
 - from $401,9903 bd3 ba1.4k sqftNavarro Plan, Arbor Villas, Carson City, NV 89701New Construction
 DR Horton
 - from $418,9903 bd3 ba1.6k sqftTrinity Plan, Arbor Villas, Carson City, NV 89701New Construction
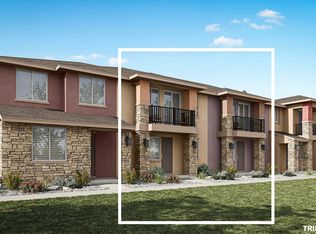 DR Horton
 - $384,0002 bd2 ba1.3k sqft3611 Pulsar Ln #1, Carson City, NV 89705ActiveMLS ID #260010222, Amanda Moline, RE/MAX Realty Affiliates. NNRMLS
- $423,0003 bd3 ba1.1k sqft3844 Bonnie Pl, Carson City, NV 89701ActiveMLS ID #260010399, Mitch Argon, CalNeva Realty. NNRMLS
- $445,0003 bd3 ba1.4k sqft1258 Correlli Ct, Carson City, NV 89706ActiveMLS ID #260007058, Kari Breuer, Dickson Realty - Carson City. NNRMLS
- $440,0003 bd2 ba1.3k sqft3156 Florentine Dr, Carson City, NV 89701ActiveMLS ID #260011816, Kristine Seward, Chase International Carson Cit. NNRMLS
- $290,0002 bd3 ba1.2k sqft718 Travis Dr APT B, Carson City, NV 89701ActiveMLS ID #260005297, Rachael Walker, RE/MAX Professionals-Carson. NNRMLS
- $385,0002 bd1 ba1.1k sqft1803 N Nevada St, Carson City, NV 89703ActiveMLS ID #260011188, Jalon Woodard, Keller Williams Group One Inc.. NNRMLS
- $427,0003 bd3 ba1.4k sqft1368 Saltern Dr, Carson City, NV 89706ActiveMLS ID #260008246, Carson Hamann, Bobcat Property Management. NNRMLS
- $315,0003 bd2 ba1.2k sqft54 Condor Cir, Carson City, NV 89701ActiveMLS ID #260011210, Jen Almeida, Intero. NNRMLS
- $389,9902 bd2 ba1.3k sqft1238 Rocket St #1, Carson City, NV 89705ActiveNNRMLS
- $495,0003 bd2 ba1.5k sqft2 Hazelwood Ct, Carson City, NV 89701ActiveMLS ID #260010984, Jaime Moore, Redfin. NNRMLS
- $399,0002 bd2 ba1.3k sqft180 Silver Peak Loop #3, Carson City, NV 89701ActiveMLS ID #260003372, Matt Carter, Ink Realty. NNRMLS
- $550,0003 bd3 ba1.9k sqft2345 Pintail Dr, Carson City, NV 89701ActiveMLS ID #260008523, Jon Kirkpatrick, Chase International - ZC. NNRMLS
- $469,0004 bd2 ba1.9k sqft1320 Sharon Dr, Carson City, NV 89701ActiveMLS ID #260011170, Jason Martinez, RE/MAX Professionals-Carson. NNRMLS
- $229,0002 bd1 ba860 sqft400 S Saliman Rd APT 86, Carson City, NV 89701ActiveMLS ID #260010076, Garrett Lepire, RE/MAX Gold-Carson City. NNRMLS
- $420,000-- bd2 ba1.3k sqft305 Burton St, Carson City, NV 89706ActiveMLS ID #260011014, Tammy Olivas, RE/MAX Professionals-Carson. NNRMLS
- $440,0003 bd2 ba1.1k sqft1516 Lindsay Ln, Carson City, NV 89706ActiveMLS ID #260011161, Samantha Aloia, LPT Realty, LLC. NNRMLS
