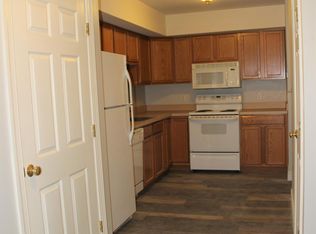
This gorgeous home is back on the market(buyer was denied financing). Now is your OPPORTUNITY to reap the benefits of an FHA-APPROVED property. The higher-than-asking FHA appraisal value gives you instant equity$$$ and will carry over to another FHA buyer. Welcome to 1009 Middleton Place—a beautifully updated 2-bedroom, 1.5-bath condominium that combines modern finishes, comfortable living, and exceptional convenience. From the moment you step inside, you'll appreciate the fresh, move-in-ready feel created by new luxury vinyl plank flooring throughout the first floor, brand-new carpet on the stairs and throughout the upper level, and fresh neutral paint from top to bottom. Expansive windows bathe the interior in natural light, creating a bright and welcoming atmosphere. The thoughtfully designed main level features a generously sized living room that's perfect for relaxing or entertaining, a convenient powder room, and a dedicated dining area adjacent to the kitchen. The kitchen offers a clean, timeless look with fresh white cabinetry and plenty of space for everyday meal preparation. Upstairs, the impressive primary suite provides a peaceful retreat with an oversized layout and a walk-in closet, while the second bedroom is comfortably sized and includes a large closet for ample storage. A full bathroom completes the second floor. Enjoy all the benefits of low-maintenance condominium living with an HOA that includes security cameras, exterior building and lawn maintenance, water, sewer, trash, and snow removal, allowing you to spend less time on upkeep and more time enjoying your surroundings. Ideally located in West Norriton, this property offers easy access to major commuter routes, making travel to surrounding employment centers simple and efficient. Shopping, restaurants, parks, and everyday conveniences are all just minutes away, making this an outstanding opportunity for first-time buyers, those looking to downsize, or anyone seeking an updated home in a highly accessible location. Schedule your showing today!
For sale
$217,900
1009 Middleton Pl W, Norristown, PA 19403
2beds
1,086sqft
Townhouse
Built in 1972
-- sqft lot
$-- Zestimate®
$201/sqft
$410/mo HOA
What's special
- 31 days
- 112
- 11
Zillow last checked:
Listing updated:
Listed by:
Kylie Harrington 215-723-4150,
RE/MAX Reliance 2157234150,
Listing Team: The Kylie Harrington Team, Co-Listing Team: The Kylie Harrington Team,Co-Listing Agent: Virginia Vandenburg 215-285-3541,
RE/MAX Reliance
Source: Bright MLS,MLS#: PAMC2188522
Facts & features
Interior
Bedrooms & bathrooms
- Bedrooms: 2
- Bathrooms: 2
- Full bathrooms: 1
- 1/2 bathrooms: 1
- Main level bathrooms: 1
Rooms
- Room types: Living Room, Dining Room, Bedroom 2, Kitchen, Bedroom 1, Full Bath, Half Bath
Bedroom 1
- Level: Upper
- Area: 108 Square Feet
- Dimensions: 9 X 12
Bedroom 2
- Level: Upper
- Area: 121 Square Feet
- Dimensions: 11 X 11
Dining room
- Level: Main
- Area: 80 Square Feet
- Dimensions: 8 X 10
Other
- Level: Upper
Half bath
- Level: Main
Kitchen
- Level: Main
- Area: 96 Square Feet
- Dimensions: 8 X 12
Living room
- Level: Main
- Area: 228 Square Feet
- Dimensions: 12 X 19
Heating
- Forced Air, Natural Gas
Cooling
- Central Air, Electric
Appliances
- Included: Electric Water Heater
- Laundry: Main Level
Features
- Flooring: Luxury Vinyl, Carpet
- Has basement: No
- Has fireplace: No
Interior area
- Total structure area: 1,086
- Total interior livable area: 1,086 sqft
- Finished area above ground: 1,086
- Finished area below ground: 0
Property
Parking
- Parking features: Parking Lot
Accessibility
- Accessibility features: None
Features
- Levels: Two
- Stories: 2
- Pool features: None
Details
- Additional structures: Above Grade, Below Grade
- Parcel number: 630005211189
- Zoning: R
- Zoning description: R- Condo Townhouse
- Special conditions: Standard
Construction
Type & style
- Home type: Townhouse
- Architectural style: Colonial
- Property subtype: Townhouse
Materials
- Vinyl Siding
- Foundation: Slab
- Roof: Shingle
Condition
- New construction: No
- Year built: 1972
Utilities & green energy
- Sewer: Public Sewer
- Water: Public
Community & HOA
Community
- Condo and coop fee: $410 monthly
- Subdivision: Middleton Pl
HOA
- Has HOA: No
- Amenities included: Common Grounds
- Services included: Common Area Maintenance, Maintenance Structure, Maintenance Grounds, Management, Sewer, Trash, Water, Snow Removal
- HOA name: Middleton Place
Location
- Region: Norristown
- Municipality: WEST NORRITON TWP
Financial & listing details
- Price per square foot: $201/sqft
- Tax assessed value: $51,590
- Annual tax amount: $2,626
- Date on market: 8/3/2026
- Listing agreement: Exclusive Right To Sell
- Listing terms: Cash,Conventional
- Inclusions: Washer, Dryer, Fridge
- Ownership: Condominium
Estimated market value
Not available
Estimated sales range
Not available
Not available
Price history
| Date | Event | Price |
|---|---|---|
| 9/1/2026 | Listed for sale | $217,900$201/sqft |
Source:  Bright MLS #PAMC2188522 Report a problem Bright MLS #PAMC2188522 Report a problem | ||
| 8/8/2026 | Contingent | $217,900$201/sqft |
Source: Bright MLS #PAMC2188522 Report a problem | ||
| 8/3/2026 | Listed for sale | $217,900$201/sqft |
Source: Bright MLS #PAMC2188522 Report a problem | ||
Public tax history
Tax history is unavailable.
Monthly payment
Est. payment
Payment breakdown
Explore the cost of this home by adjusting the details. Changes won't be saved.Climate risks
Neighborhood: 19403
Nearby schools
Schools provided by the listing agent
- High: Norristown Area
- District: Norristown Area
Source: Bright MLS. This data may not be complete. We recommend contacting the local school district to confirm school assignments for this home.
Similar homes
- $269,9002 bd1 ba1.4k sqftNorthridge Estates, Norristown, PA 19403For Sale

 MLS ID #PAMC2188536, Paul Keppler, Keller Williams Real Estate-Blue Bell. Bright MLS
 - $312,0002 bd2 ba1.1k sqftTrent Manor, Norristown, PA 19403For Sale
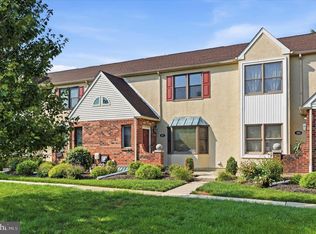 MLS ID #PAMC2184040, Michael Marchese, Coldwell Banker Realty. Bright MLS
 - $320,0002 bd2 ba1k sqft501 Brandon Rd W, Norristown, PA 19403For Sale
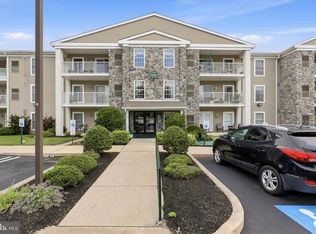 MLS ID #PAMC2189938, Beth Samberg, Real of Pennsylvania. Bright MLS
 - $275,0002 bd2 ba1.2k sqftGreens At Westover, Norristown, PA 19403For Sale
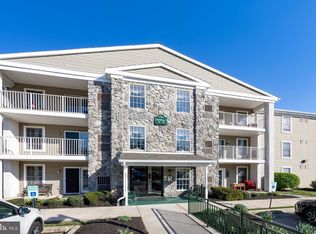 MLS ID #PAMC2175960, Anthony Keane, Real of Pennsylvania. Bright MLS
 - $279,9002 bd2 ba1.2k sqft613 Brandon Rd W, Norristown, PA 19403For SaleMLS ID #PAMC2174168, Steve Mashura, RE/MAX Main Line-West Chester. Bright MLS
- $295,0002 bd2 ba1k sqft627 Brandon Rd W, Norristown, PA 19403For SaleMLS ID #PAMC2179094, Lisa Plank, Coldwell Banker Realty. Bright MLS
- $215,0002 bd2 ba968 sqft5200 Hilltop Dr Unit 139, Brookhaven, PA 19015For SaleMLS ID #PADE2120214, Karen Bittner-Kight, Coldwell Banker Realty. Bright MLS
- $225,0003 bd2 ba1.1k sqft3817 Berkley Ave, Drexel Hill, PA 19026For SaleMLS ID #PADE2121094, Amy Fizzano Krauter, Fizzano Family of Associates LLC. Bright MLS
- $229,9002 bd2 ba1.1k sqftCobblestones @ Chestnut Hill, Philadelphia, PA 19118For SaleMLS ID #PAPH2607644, Tim Gola, RE/MAX Town & Country. Bright MLS
- $229,9002 bd1 ba1k sqft307 Shawmont Ave APT D, Philadelphia, PA 19128For SaleMLS ID #PAPH2652180, ZJ Jasdi, Keller Williams Real Estate-Blue Bell. Bright MLS
- $215,0003 bd1 ba1.2k sqft1039 N 67th St, Philadelphia, PA 19151For SaleMLS ID #PAPH2640568, WALAA ELABSY, Realty Mark Associates. Bright MLS
- $259,0002 bd2 ba1k sqft9001 Ridge Ave Unit 46, Philadelphia, PA 19128For SaleMLS ID #PAPH2624828, Randy Krauss, Keller Williams Main Line. Bright MLS
- $250,0002 bd2 ba1k sqft470 Summit House, West Chester, PA 19382For SaleMLS ID #PACT2131384, Brian Nowak, KW Greater West Chester. Bright MLS
- $249,9002 bd1 ba640 sqft122 North St, Phoenixville, PA 19460For SaleMLS ID #PACT2130344, Danny Salik, Keller Williams Realty Devon-Wayne. Bright MLS
- $240,0003 bd1 ba1.1k sqft5221 Palmer Mill Rd, Clifton Heights, PA 19018For SaleMLS ID #PADE2121294, Megan Toll, KW Empower. Bright MLS
- $219,9993 bd2 ba1.1k sqft140 W Ashdale St, Philadelphia, PA 19120For SaleMLS ID #PAPH2619850, Aneury Rodriguez, Keller Williams Real Estate Tri-County. Bright MLS
- $224,9004 bd2 ba1.1k sqft220 Weymouth Rd, Darby, PA 19023For SaleMLS ID #PADE2119972, Jennifer O'Doherty, Coldwell Banker Realty. Bright MLS
- $225,0004 bd-- ba1.5k sqft5731 N 12th St, Philadelphia, PA 19141For SaleMLS ID #PAPH2664920, Richard DiPrimio, Keller Williams Real Estate - West Chester. Bright MLS
- $225,0003 bd2 ba1k sqft2015 Mountain St, Philadelphia, PA 19145For SaleMLS ID #PAPH2640066, Shaina McAndrews, EXP Realty, LLC. Bright MLS
- $225,0003 bd1 ba1.2k sqft578 Rosalie St #A, Philadelphia, PA 19120For SaleMLS ID #PAPH2643928, Yolimar Lopez, Honest Real Estate. Bright MLS
