Skip main navigation
Sold co op non member
  • $226,000

    1009 Millison Pl, Moore, SC 29369

    3beds
    1,650sqft
    Townhouse
    Built in 2021
    2,178 Square Feet Lot
    $226,000 Zestimate®
    $137/sqft
    $1,824 Estimated rent

    Home value

    $226,000

    $215,000 - $237,000

    $1,824/mo

    Zestimate® history
    Loading
    Loading...

    Owner options

    List your home for rent

    $1,824/mo

    Rent Zestimate®

    Find your next renter with Zillow Rental Manager. Plus, with online applications, you can quickly screen prospective tenants – for free.

    Learn more

    $1,824/mo

    Rent Zestimate®

    Refinance and save

    $1,390/mo

    Est. payment

    Refinancing to a lower rate could help reduce your monthly payments and save thousands over the life of the loan.

    See today's rates

    $1,390/mo

    Est. payment

    Explore your selling options

    Work with a Zillow partner agent

    Leverage their expertise and Zillow's premium Showcase listings to get your home seen by more buyers.

    Get started

    List with your own agent

    Get your home in front of millions of buyers by listing it on Zillow.

    Learn how to do it

    Sell it yourself

    Take full control of how buyers see your home on Zillow by listing For Sale by Owner (FSBO).

    List your home

    What's special

    Back patioSpacious kitchenGranite counter topsGranite countertop islandLuxury vinyl plank flooringCarpet in bedroomsGas oven
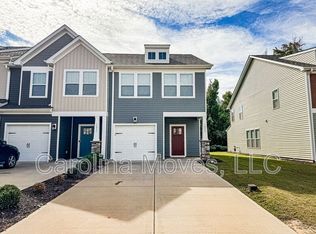
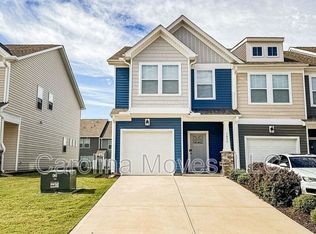
    Duncan Moore South Carolina 3-bedroom, 2.5 townhouse. All appliances convey. Gorgeous well maintained perfect townhouse in convenient area of Duncan, Reidville, Moore, Woodruff, Spartanburg South Carolina. Luxury vinyl plank flooring with carpet in bedrooms. Enjoy coffee or a early evening glass of wine or later evening meal on back patio. Prepare food in a spacious kitchen with granite counter tops and gas oven, entertain guests around granite countertop island, Stainless steel appliances and refrigerator included. Owner's bedroom is great size, and owner's bath has huge shower, double sink, and walk in closet. Look no further for a great place to call home. Make an appointment to see today!

    Zillow last checked:

    Listing updated:

    Listed by:

    David E Hopkins 864-205-1527,

    Bluefield Realty Group

    Bought with:

    Non-MLS Member

    NON MEMBER

    Source: SAR as distributed by MLS GRID,MLS#: 333738MLS Logo

    Facts & features

    Interior

    Bedrooms & bathrooms
    • Bedrooms: 3
    • Bathrooms: 3
    • Full bathrooms: 2
    • 1/2 bathrooms: 1
    Primary bedroom
    • Level: Second
    • Area: 285
    • Dimensions: 19x15
    Bedroom 2
    • Level: First
    • Area: 130
    • Dimensions: 10x13
    Breakfast room
    • Level: 10x12
    • Dimensions: 1
    Dining room
    • Level: First
    • Area: 120
    • Dimensions: 10x12
    Living room
    • Level: First
    • Area: 256
    • Dimensions: 16x16
    Heating
    • Forced Air, Gas - Natural
    Cooling
    • Central Air, Electricity
    Appliances
    • Included: Dishwasher, Disposal, Microwave, Gas Oven, Refrigerator, Gas Water Heater
    • Laundry: 2nd Floor, Electric Dryer Hookup, Washer Hookup
    Features
    • Ceiling - Smooth, Solid Surface Counters, Open Floorplan
    • Flooring: Carpet, Luxury Vinyl
    • Windows: Insulated Windows, Window Treatments
    • Has basement: No
    • Attic: Storage
    • Has fireplace: Yes
    Interior area
    • Total interior livable area: 1,650 sqft
    • Finished area above ground: 1,650
    • Finished area below ground: 0

    Property

    Parking
    • Total spaces: 1
    • Parking features: Attached, Garage Door Opener, Garage, Attached Garage
    • Attached garage spaces: 1
    • Has uncovered spaces: Yes
    Features
    • Levels: Two
    • Stories: 2
    • Patio & porch: Patio, Porch
    Lot
    • Size: 2,178 Square Feet
    • Dimensions: 20 x 98 x 20 x 98
    • Features: Level, Sidewalk
    • Topography: Level
    Details
    • Parcel number: 5320070001

    Construction

    Type & style
    • Home type: Townhouse
    • Architectural style: Craftsman
    • Property subtype: Townhouse
    Materials
    • Vinyl Siding
    • Foundation: Slab
    • Roof: Composition
    Condition
    • New construction: No
    • Year built: 2021
    Details
    • Builder name: Dan Ryan

    Utilities & green energy

    • Electric: Duke
    • Gas: SJWD
    • Sewer: Public Sewer
    • Water: Available, PNG

    Community & HOA

    Community
    • Features: Common Areas, Lawn
    • Security: Smoke Detector(s)
    • Subdivision: Tyger Ridge
    HOA
    • Has HOA: Yes
    • Services included: Common Area, Maintenance Grounds, Lawn Service, Trash
    • HOA fee: $113 monthly
    Location
    • Region: Moore

    Financial & listing details

    • Price per square foot: $137/sqft
    • Tax assessed value: $232,100
    • Annual tax amount: $1,401
    • Date on market: 2/18/2026
    • Cumulative days on market: 133 days

    Price history

    DateEventPrice
    8/14/2026Sold$226,000+4.7%$137/sqft
    Source: SAR as distributed by MLS GRID #333738 Report a problem
    7/2/2026Pending sale$215,900$131/sqft
    Source: SAR as distributed by MLS GRID #333738 Report a problem
    3/24/2026Price change$215,900-1.8%$131/sqft
    Source: Greater Greenville AOR #1582219 Report a problem
    2/18/2026Listed for sale$219,900+14.8%$133/sqft
    Source: SAR as distributed by MLS GRID #333738 Report a problem
    7/11/2023Listing removed--
    Source: Zillow Rentals Report a problem
    6/20/2023Price change$1,675-4.3%$1/sqft
    Source: Zillow Rentals Report a problem
    5/31/2023Listed for rent$1,750$1/sqft
    Source: Zillow Rentals Report a problem
    2/26/2021Sold$191,633+0.9%$116/sqft
    Source: Greater Greenville AOR #1427689 Report a problem
    1/23/2021Pending sale$189,990$115/sqft
    Source: SAR as distributed by MLS GRID #274643 Report a problem
    9/21/2020Listed for sale$189,990$115/sqft
    Source: SAR as distributed by MLS GRID #274643 Report a problem

    Public tax history

    YearProperty taxesTax assessment
    2025-- $8,814
    2024$1,391 -0.3%$8,814
    2023$1,395 $8,814 +15%
    2022-- $7,664 +463.5%
    2021-- $1,360 +1093%
    2020-- $114
    Find assessor info on the county website

    Neighborhood: 29369

    Nearby schools

    GreatSchools rating
    Schools provided by the listing agent
    • Elementary: 5-River Ridge
    • Middle: 5-Florence Chapel
    • High: 5-Byrnes High

    Source: SAR as distributed by MLS GRID. This data may not be complete. We recommend contacting the local school district to confirm school assignments for this home.

    Get a cash offer in 3 minutes
    Find out how much your home could sell for in as little as 3 minutes with a no-obligation cash offer.
    Estimated market value
    $226,000
    Get a cash offer in 3 minutes
    Find out how much your home could sell for in as little as 3 minutes with a no-obligation cash offer.
    Estimated market value
    $226,000