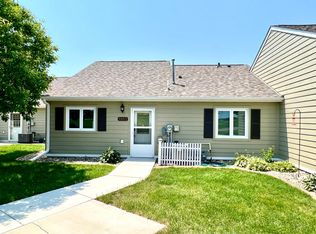
This two bedroom townhome in Ortonville has been elevated with on-trend modern finishes and upscale improvements. State of the art appliances and a custom built island make the kitchen a chef's dream. The kitchen also features striking quartz countertops that beautifully tie together the contrasting cabinet colors. The overall aesthetics of this unit leave a lasting impression! The kitchen flows right into the living area through a dining room with lighting that makes a real statement. Both bedrooms are spacious and have large closets. The back patio overlooks beautiful hole number four of the Ortonville Golf Course, leisure is just steps away. There is a detached garage just steps away from the front door. This home also offers peace of mind as it comes with updated water heater, furnace, and air conditioner. If you are in the market for a townhome, this unit is a must see!
Closed
$162,500
1009 Minnesota St N, Ortonville, MN 56278
2beds
1,152sqft
Townhouse Side x Side
Built in 1996
-- sqft lot
$173,700 Zestimate®
$141/sqft
$1,199 Estimated rent
Home value
$173,700
$165,000 - $184,000
$1,199/mo
Zestimate® history
Owner options
List your home for rent
$1,199/mo
Rent Zestimate®
Find your next renter with Zillow Rental Manager. Plus, with online applications, you can quickly screen prospective tenants – for free.
$1,199/mo
Rent Zestimate®
Refinance and save
$2,727/mo
Est. payment
Refinancing to a lower rate could help reduce your monthly payments and save thousands over the life of the loan.
$2,727/mo
Est. payment
Explore your selling options
Work with a Zillow partner agent
Leverage their expertise and Zillow's premium Showcase listings to get your home seen by more buyers.
Get startedList with your own agent
Get your home in front of millions of buyers by listing it on Zillow.
Learn how to do itSell it yourself
Take full control of how buyers see your home on Zillow by listing For Sale by Owner (FSBO).
List your homeWhat's special
Detached garageCustom built islandBack patioUpdated water heater
Zillow last checked:
Listing updated:
Listed by:
Jonathan Hartman 320-349-0434,
Shady Oak Realty
Bought with:
Jonathan Hartman
Shady Oak Realty
Source: NorthstarMLS as distributed by MLS GRID,MLS#: 6463294
Facts & features
Interior
Bedrooms & bathrooms
- Bedrooms: 2
- Bathrooms: 1
- Full bathrooms: 1
Bedroom
- Level: Main
Bedroom 2
- Level: Main
Bathroom
- Level: Main
Dining room
- Level: Main
Kitchen
- Level: Main
Living room
- Level: Main
Heating
- Forced Air
Cooling
- Central Air
Appliances
- Included: Dishwasher, Dryer, Range, Refrigerator, Washer
Features
- Basement: None
Interior area
- Total structure area: 1,152
- Total interior livable area: 1,152 sqft
- Finished area above ground: 1,152
- Finished area below ground: 0
Property
Parking
- Total spaces: 1
- Parking features: Detached Garage, Concrete
- Garage spaces: 1
- Details: Garage Dimensions (25x16)
Accessibility
- Accessibility features: No Stairs Internal
Features
- Levels: One
- Stories: 1
Lot
- Features: On Golf Course
Details
- Foundation area: 1152
- Parcel number: 221624019
- Zoning description: Residential-Single Family
Construction
Type & style
- Home type: Townhouse
- Property subtype: Townhouse Side x Side
- Attached to another structure: Yes
Materials
- Roof: Asphalt
Condition
- New construction: No
- Year built: 1996
Utilities & green energy
- Electric: Circuit Breakers
- Gas: Natural Gas
- Sewer: City Sewer/Connected
- Water: City Water/Connected
Community & HOA
Community
- Subdivision: Minnesota Twnhs
HOA
- Has HOA: Yes
- Services included: Lawn Care, Shared Amenities, Snow Removal
- HOA fee: $1,700 annually
- HOA name: Minnesota Townhome
- HOA phone: 000-000-0001
Location
- Region: Ortonville
Financial & listing details
- Price per square foot: $141/sqft
- Tax assessed value: $176,300
- Annual tax amount: $1,454
- Date on market: 11/26/2023
- Cumulative days on market: 75 days
Price history
| Date | Event | Price |
|---|---|---|
| 4/11/2024 | Sold | $162,500-1.5%$141/sqft |
Source:  NorthstarMLS as distributed by MLS GRID #6463294 Report a problem NorthstarMLS as distributed by MLS GRID #6463294 Report a problem | ||
| 2/7/2024 | Pending sale | $165,000$143/sqft |
Source: NorthstarMLS as distributed by MLS GRID #6463294 Report a problem | ||
| 11/26/2023 | Listed for sale | $165,000+135.7%$143/sqft |
Source: NorthstarMLS as distributed by MLS GRID #6463294 Report a problem | ||
| 12/29/2010 | Sold | $70,000$61/sqft |
Source:  Lake Superior Area Realtors as distributed by MLS GRID #1034868 Report a problem Lake Superior Area Realtors as distributed by MLS GRID #1034868 Report a problem | ||
Public tax history
| Year | Property taxes | Tax assessment |
|---|---|---|
| 2025 | $102 -94% | $3,700 -97.1% |
| 2024 | $1,706 +17.3% | $126,260 +34% |
| 2023 | $1,454 +5.1% | $94,214 +16.6% |
| 2022 | $1,384 +29.6% | $80,807 +23.9% |
| 2021 | $1,068 +17.6% | $65,220 -20.9% |
| 2020 | $908 | $82,500 |
| 2019 | $908 +17.3% | $82,500 +7.6% |
| 2018 | $774 | $76,700 -1% |
| 2017 | -- | $77,500 |
| 2016 | -- | $77,500 |
| 2015 | -- | -- |
| 2014 | -- | -- |
| 2013 | -- | -- |
| 2012 | -- | -- |
| 2011 | -- | -- |
| 2010 | -- | -- |
Find assessor info on the county website
Neighborhood: 56278
Nearby homes
- $155,0002 bd1 ba1.1k sqft1013 Minnesota St N, Ortonville, MN 56278Sold
- $158,2002 bd1 ba1.1k sqft1015 Minnesota St N, Ortonville, MN 56278Off Market

- $173,800-- bd-- ba1.1k sqft1011 Minnesota St N, Ortonville, MN 56278Off Market
- $174,800-- bd-- ba1.1k sqft1017 Minnesota St N, Ortonville, MN 56278Off Market
- $129,0002 bd1 ba1.1k sqft1007 Minnesota St N, Ortonville, MN 56278Sold
- $166,7002 bd1 ba1.1k sqft1019 Minnesota St N, Ortonville, MN 56278Off Market
- $178,600-- bd-- ba1.1k sqft1005 Minnesota St N, Ortonville, MN 56278Off Market
- $175,9002 bd1 ba1.1k sqft1021 Minnesota St N, Ortonville, MN 56278Off Market
Nearby schools
GreatSchools rating
- 7/10Knoll Elementary SchoolGrades: PK-6Distance: 1.1 mi
- 6/10Ortonville SecondaryGrades: 7-12Distance: 1.1 mi


Get pre-qualified for a loan
At Zillow Home Loans, we can pre-qualify you in as little as 5 minutes with no impact to your credit score.An equal housing lender. NMLS #10287.
- Minnesota
- Big Stone County
- Ortonville
- 56278
- 1009 Minnesota St N
Nearby cities
Nearby zip codes
Other Ortonville Topics
