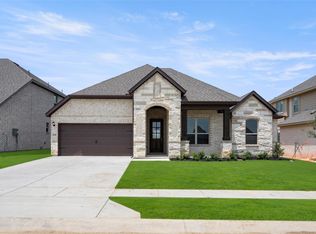
$3000 RATE BUY DOWN OFFERED TO BUYERS - Move In Ready and can Close Quickly. A Beautiful White Austin Stone Front Elevation and Open Concept Design is ideal for Entertaining and Family Gatherings. An Oversized living area that connects with your Dining and Kitchen provides multiples places for everyone, while still have Family Connectivity. A SOUS CHEF Kitchen with a 36 inch GAS COOKTOP, Stainless Steel Appliances, California Island, Room for a 2nd Refrigerator and a WALK IN Pantry adds all the convenience to family dining or hosting friends. Large windows throughout the home bring the outdoors in and Brightens up every room. The extended living area in the backyard adds a designated spot for enjoying those Texas evenings under the stars and Summer Barbecues. The Pool Sized backyard gives you a grassy canvas for many outdoor sports to be enjoyed by All. Just 25 minutes North of Fort Worth, Amenities in the neighborhood include two pools with a splash pad, many parks, hiking-biking trails, a dog park, Pickleball, volleyball and picnic areas, and an on-site elementary school. Come and see this beautiful home today.
For sale
Price cut: $11K (5/29)
$439,000
1009 Moss Grove Trl, Justin, TX 76247
4beds
2,083sqft
Single Family Residence
Built in 2024
7,797 Square Feet Lot
$430,600 Zestimate®
$211/sqft
$67/mo HOA
What's special
Stainless steel appliancesCalifornia islandWalk in pantry
- 84 days |
- 107 |
- 7 |
Zillow last checked:
Listing updated:
Listed by:
Lee Ann McVay 0588567 817-891-6507,
Keller Williams Realty 817-329-8850
Source: NTREIS,MLS#: 21242589
Loading...
Facts & features
Interior
Bedrooms & bathrooms
- Bedrooms: 4
- Bathrooms: 2
- Full bathrooms: 2
Primary bedroom
- Features: Built-in Features, Ceiling Fan(s), Dual Sinks, En Suite Bathroom, Garden Tub/Roman Tub, Separate Shower, Walk-In Closet(s)
- Level: First
- Dimensions: 14 x 17
Bedroom
- Features: Ceiling Fan(s), Split Bedrooms
- Level: First
- Dimensions: 12 x 13
Bedroom
- Features: Ceiling Fan(s), Split Bedrooms
- Level: First
- Dimensions: 12 x 13
Bedroom
- Features: Ceiling Fan(s), Split Bedrooms
- Level: First
- Dimensions: 12 x 13
Dining room
- Level: First
- Dimensions: 10 x 12
Kitchen
- Features: Breakfast Bar, Built-in Features, Eat-in Kitchen, Granite Counters, Kitchen Island, Pantry, Walk-In Pantry
- Level: First
- Dimensions: 16 x 13
Living room
- Level: First
- Dimensions: 19 x 20
Utility room
- Level: First
- Dimensions: 9 x 7
Heating
- Central, ENERGY STAR Qualified Equipment
Cooling
- Central Air, ENERGY STAR Qualified Equipment
Appliances
- Included: Some Gas Appliances, Dishwasher, Gas Cooktop, Disposal, Gas Oven, Microwave, Plumbed For Gas
- Laundry: Washer Hookup, Dryer Hookup, Laundry in Utility Room
Features
- Built-in Features, Decorative/Designer Lighting Fixtures, Eat-in Kitchen, Granite Counters, High Speed Internet, Kitchen Island, Pantry, Cable TV, Vaulted Ceiling(s), Walk-In Closet(s)
- Flooring: Carpet, Ceramic Tile
- Windows: Window Coverings
- Has basement: No
- Has fireplace: No
Interior area
- Total interior livable area: 2,083 sqft
Video & virtual tour
Property
Parking
- Total spaces: 2
- Parking features: Driveway, Garage Faces Front, Garage, Lighted
- Attached garage spaces: 2
Features
- Levels: One
- Stories: 1
- Patio & porch: Covered
- Exterior features: Lighting, Rain Gutters
- Pool features: None
- Fencing: Gate,Wood
Lot
- Size: 7,797 Square Feet
- Features: Interior Lot, Sprinkler System
Details
- Parcel number: R1007226
Construction
Type & style
- Home type: SingleFamily
- Architectural style: Craftsman,Detached
- Property subtype: Single Family Residence
- Attached to another structure: Yes
Materials
- Brick, Rock, Stone, Wood Siding
- Foundation: Slab
- Roof: Composition
Condition
- Year built: 2024
Utilities & green energy
- Sewer: Public Sewer
- Water: Public
- Utilities for property: Natural Gas Available, Sewer Available, Separate Meters, Underground Utilities, Water Available, Cable Available
Community & HOA
Community
- Features: Community Mailbox
- Security: Carbon Monoxide Detector(s), Smoke Detector(s)
- Subdivision: Timberbrook Ph 3b-4a
HOA
- Has HOA: Yes
- Services included: All Facilities, Maintenance Grounds
- HOA fee: $400 semi-annually
- HOA name: Vcm, Inc
- HOA phone: 972-612-2303
Location
- Region: Justin
Financial & listing details
- Price per square foot: $211/sqft
- Tax assessed value: $421,000
- Annual tax amount: $8,168
- Date on market: 4/17/2026
- Cumulative days on market: 84 days
- Listing terms: Cash,Conventional,FHA
- Exclusions: Washer, Dryer and Refrigerators
Estimated market value
$430,600
$409,000 - $452,000
$2,578/mo
Price history
| Date | Event | Price |
|---|---|---|
| 5/29/2026 | Price change | $439,000-2.4%$211/sqft |
Source: NTREIS #21242589 Report a problem | ||
| 4/17/2026 | Listed for sale | $450,000+6%$216/sqft |
Source: NTREIS #21242589 Report a problem | ||
| 5/24/2024 | Sold | -- |
Source: NTREIS #20573839 Report a problem | ||
| 5/1/2024 | Pending sale | $424,701$204/sqft |
Source: NTREIS #20573839 Report a problem | ||
| 5/1/2024 | Price change | $424,701+0.2%$204/sqft |
Source: NTREIS #20573839 Report a problem | ||
| 4/19/2024 | Price change | $423,701-1.2%$203/sqft |
Source: NTREIS #20573839 Report a problem | ||
| 2/27/2024 | Listed for sale | $428,701$206/sqft |
Source: | ||
Public tax history
| Year | Property taxes | Tax assessment |
|---|---|---|
| 2025 | $8,839 +112.4% | $421,000 +307.4% |
| 2024 | $4,161 +44.5% | $103,350 +185.7% |
| 2023 | $2,879 | $36,173 |
Find assessor info on the county website
Monthly payment
Est. payment$--/mo
Payment breakdown
Explore the cost of this home by adjusting the details. Changes won't be saved.All calculations are estimates and provided by Zillow, Inc. for informational purposes only. Actual amounts may vary.
HOA fees may include property taxes on listings classified as Co-Ops. Contact the listing agent and/or owner for fee details.
Mortgage interest rates are dependent on a number of factors, including credit score, down payment, and repayment length. Interest rate data provided by Zillow Group Marketplace, Inc. as of 1/1/1970 from various mortgage lenders with which we have lead or other similar arrangements; the Estimated Payment is an average of those rates.
See how much you could borrow to make a competitive offer.
Climate risks
Neighborhood: 76247
Nearby schools
GreatSchools rating
- 5/10Justin Elementary SchoolGrades: PK-5Distance: 1.3 mi
- 7/10Gene Pike Middle SchoolGrades: 6-8Distance: 5 mi
- 5/10Northwest High SchoolGrades: 9-12Distance: 5 mi
Schools provided by the listing agent
- Elementary: Justin
- Middle: Pike
- High: Northwest
- District: Northwest ISD
Source: NTREIS. This data may not be complete. We recommend contacting the local school district to confirm school assignments for this home.
A local agent can set up tours, give advice and negotiate with sellers.
A local lender can help you make sure your offer is ready when you are.
- Texas
- Denton County
- Justin
- 76247
- 1009 Moss Grove Trl