Skip main navigation
Active
  • $440,000

    1009 Mossy Rock Dr, Summerville, SC 29485

    4beds
    2,577sqft
    : 
    $2,636/mo
    Get pre-qualified
    Single Family Residence
    Built in 2021
    9,583 Square Feet Lot
    $437,400 Zestimate®
    $171/sqft
    $-- HOA

    What's special

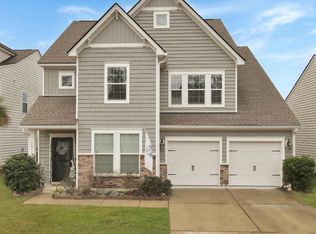
    From the welcoming front porch to the expansive backyard, this Summerville home offers an impressive combination of space, style, and everyday comfort.Inside, shiplap details and built-in shelving add visual interest to the dining area, while the main living spaces open beautifully into one another. The kitchen features white cabinetry, quartz countertops, subway tile backsplash, stainless steel appliances, a center island, and abundant storage. Just beyond, the spacious living room is filled with natural light and centered around a fireplace with a shiplap accent wall, creating an inviting space for relaxing or gathering with family and friends. Upstairs, four spacious bedrooms offer plenty of room and flexibility. The primary suite includes a large walk-in closet and en suitebath with dual vanities, a soaking tub, and separate tiled shower. One of the home's standout features is the exceptionally spacious, fully fenced backyard. The screened porch provides a comfortable transition to the outdoors, opening to an impressive stretch of lawn with the space to truly make it your own. Whether envisioned for outdoor dining, evenings around a firepit, a future pool, play space, or simply enjoying the privacy and openness of your own backyard, the possibilities here are exceptional. With a two-car garage, generous indoor and outdoor living spaces, and a floor plan that flows effortlessly, this home offers room to live, gather, and enjoy both inside and out.
    15 days
    |
    1,070
    |
    66
    |

    Likely to sell faster than

    Zillow last checked:

    Listing updated:

    Listed by:

    EXP Realty LLC

    Source: CTMLS,MLS#: 26021385MLS Logo

      Facts & features

      Interior

      Bedrooms & bathrooms
      • Bedrooms: 4
      • Bathrooms: 3
      • Full bathrooms: 2
      • 1/2 bathrooms: 1
      Rooms
      • Room types: Family Room, Loft, Dining Room, Eat-In-Kitchen, Family, Laundry, Pantry, Separate Dining
      Heating
      • Natural Gas
      Cooling
      • Central Air
      Appliances
      • Laundry: Gas Dryer Hookup, Washer Hookup, Laundry Room
      Features
      • Ceiling - Smooth, High Ceilings, Garden Tub/Shower, Kitchen Island, Walk-In Closet(s), Eat-in Kitchen, Pantry
      • Flooring: Ceramic Tile, Laminate
      • Has fireplace: No
      Interior area
      • Total structure area: 2,577
      • Total interior livable area: 2,577 sqft

      Property

      Parking
      • Total spaces: 2
      • Parking features: Garage, Garage Door Opener
      • Garage spaces: 2
      Features
      • Levels: Two
      • Stories: 2
      • Patio & porch: Patio
      • Exterior features: Balcony
      • Fencing: Back Yard,Wood
      Lot
      • Size: 9,583 Square Feet
      • Features: 0 - .5 Acre, Interior Lot
      Details
      • Parcel number: 1600505004000

      Construction

      Type & style
      • Home type: SingleFamily
      • Architectural style: Traditional
      • Property subtype: Single Family Residence
      Materials
      • Vinyl Siding
      • Foundation: Slab
      • Roof: Architectural
      Condition
      • New construction: No
      • Year built: 2021

      Utilities & green energy

      • Sewer: Public Sewer
      • Water: Public
      • Utilities for property: Dorchester Cnty Water and Sewer Dept, Dorchester Cnty Water Auth

      Community & HOA

      Community
      • Features: Park, Walk/Jog Trails
      • Subdivision: Timber Trace
      Location
      • Region: Summerville

      Financial & listing details

      • Price per square foot: $171/sqft
      • Tax assessed value: $464,295
      • Annual tax amount: $3,116
      • Date on market: 7/27/2026
      • Listing terms: Any

        Estimated market value

        $437,400

        $416,000 - $459,000

        $2,823/mo

        Price history

        DateEventPrice
        7/27/2026Listed for sale$440,000+11.4%$171/sqft
        Source: CTMLS #26021385 Report a problem
        8/18/2021Sold$395,000-4.9%$153/sqft
        Source: CTMLS #21019838 Report a problem
        7/21/2021Listed for sale$415,252$161/sqft
        Source: CTMLS #21019838 Report a problem

        Public tax history

        YearProperty taxesTax assessment
        2024$3,116 +11.2%$18,571 +19%
        2023$2,802 +1.2%$15,600
        2022$2,767 $15,600 +875%
        2021-- $1,600 -33.3%
        2020-- $2,400
        2019$831 $2,400
        2018$831 --
        Find assessor info on the county website

        Monthly payment

        Est. payment

        Payment breakdown

        Explore the cost of this home by adjusting the details. Changes won't be saved.
        All calculations are estimates and provided by Zillow, Inc. for informational purposes only. Actual amounts may vary.
        HOA fees may include property taxes on listings classified as Co-Ops. Contact the listing agent and/or owner for fee details.
        See how much you could borrow to make a competitive offer.

        Climate risks

        Neighborhood: 29485

        Getting around

        9 / 100
        Car-Dependent
        29 / 100
        Somewhat Bikeable

        Nearby schools

        GreatSchools rating
        Schools provided by the listing agent
        • Elementary: Beech Hill
        • Middle: Gregg
        • High: Ashley Ridge

        Source: CTMLS. This data may not be complete. We recommend contacting the local school district to confirm school assignments for this home.

        A local agent can set up tours, give advice and negotiate with sellers.

        A local lender can help you make sure your offer is ready when you are.

        Browse local experts

        Similar homes