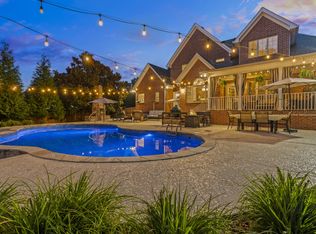
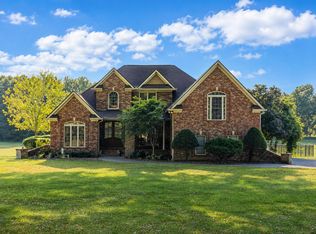
Nestled in a peaceful neighborhood, this beautiful home offers the perfect blend of comfort, convenience, and lake-life living. Home is situated in a neighborhood that is within walking distance to the lake. NEW AND AMAZING kitchen remodel with all the bells and whistles. Custom-made cabinets, an appliance garage to hide appliances that sit on the countertop, a super cool Murphy door that offers storage, a recycle trash can, and also leads to the basement. Huge master bedroom with custom fireplace and new floors. The Master bathroom has also been remodeled with custom finishes and a newly organized closet organizer in the master closet. The foyer area, office, and sitting area have new black and white porcelain tile with a beautiful fireplace in the sitting room Renovated Upstairs full bath with all new tile , bathtub and flooring and Brand new carpet in both bedrooms upstairs. Basement area has tons of space for hanging out, with a full bathroom downstairs and a custom-built-in bar area. Now.. you step outside to an in-ground saltwater swimming pool with a fireplace. The yard is fully secluded with tons of space to enjoy the outdoors.
Active
Price cut: $10K (9/3)
$885,000
1009 Mystic Streams Dr, Mount Juliet, TN 37122
4beds
4,656sqft
Single Family Residence, Residential
Built in 1993
0.88 Acres Lot
$-- Zestimate®
$190/sqft
$21/mo HOA
What's special
Custom fireplaceAppliance garageNew floorsKitchen remodelCustom-made cabinetsHuge master bedroom
- 132 days
- 2,138
- 170
Zillow last checked:
Listing updated:
Listed by:
Christi Roberts 615-397-4166,
Keller Williams Realty Mt. Juliet 615-758-8886
Source: RealTracs MLS as distributed by MLS GRID,MLS#: 3173496
Facts & features
Interior
Bedrooms & bathrooms
- Bedrooms: 4
- Bathrooms: 5
- Full bathrooms: 4
- 1/2 bathrooms: 1
- Main level bedrooms: 1
Bedroom 1
- Features: Full Bath
- Level: Full Bath
- Area: 270 Square Feet
- Dimensions: 18x15
Bedroom 2
- Features: Bath
- Level: Bath
- Area: 300 Square Feet
- Dimensions: 20x15
Bedroom 3
- Area: 143 Square Feet
- Dimensions: 11x13
Bedroom 4
- Area: 144 Square Feet
- Dimensions: 12x12
Primary bathroom
- Features: Double Vanity
- Level: Double Vanity
Den
- Features: Separate
- Level: Separate
- Area: 380 Square Feet
- Dimensions: 20x19
Dining room
- Features: Separate
- Level: Separate
- Area: 210 Square Feet
- Dimensions: 15x14
Kitchen
- Features: Eat-in Kitchen
- Level: Eat-in Kitchen
- Area: 340 Square Feet
- Dimensions: 20x17
Other
- Features: Utility Room
- Level: Utility Room
- Area: 108 Square Feet
- Dimensions: 9x12
Other
- Features: Office
- Level: Office
- Area: 300 Square Feet
- Dimensions: 20x15
Recreation room
- Features: Basement Level
- Level: Basement Level
- Area: 1204 Square Feet
- Dimensions: 43x28
Heating
- Central, Propane
Cooling
- Central Air, Electric
Appliances
- Included: Built-In Electric Oven, Double Oven, Built-In Electric Range, Cooktop, Electric Range, Dishwasher, Disposal, Dryer, Microwave, Refrigerator, Washer
- Laundry: Electric Dryer Hookup, Washer Hookup
Features
- Built-in Features, Ceiling Fan(s), Redecorated, Walk-In Closet(s), High Speed Internet
- Flooring: Carpet, Wood, Laminate, Tile
- Basement: Finished,Full
- Number of fireplaces: 2
- Fireplace features: Gas
Interior area
- Total structure area: 4,656
- Total interior livable area: 4,656 sqft
- Finished area above ground: 4,656
Property
Parking
- Total spaces: 3
- Parking features: Garage Faces Rear
- Attached garage spaces: 3
Features
- Levels: Three Or More
- Stories: 2
- Patio & porch: Deck
- Has private pool: Yes
- Pool features: In Ground
Lot
- Size: 0.88 Acres
- Dimensions: 138 x 280
- Features: Cleared, Level
- Topography: Cleared,Level
Details
- Parcel number: 029B A 00500 000
- Special conditions: Standard
Construction
Type & style
- Home type: SingleFamily
- Architectural style: Other
- Property subtype: Single Family Residence, Residential
Materials
- Stucco
- Roof: Asbestos Shingle
Condition
- New construction: No
- Year built: 1993
Utilities & green energy
- Sewer: Septic Tank
- Water: Public
- Utilities for property: Electricity Available, Water Available, Cable Connected
Community & HOA
Community
- Subdivision: Hickory Isles 1
HOA
- Has HOA: Yes
- HOA fee: $250 annually
Location
- Region: Mount Juliet
Financial & listing details
- Price per square foot: $190/sqft
- Tax assessed value: $606,900
- Annual tax amount: $2,924
- Date on market: 4/28/2026
- Electric utility on property: Yes
Estimated market value
Not available
Estimated sales range
Not available
Not available
Price history
| Date | Event | Price |
|---|---|---|
| 9/3/2026 | Price change | $885,000-1.1%$190/sqft |
Source:  RealTracs MLS as distributed by MLS GRID #3173496 Report a problem RealTracs MLS as distributed by MLS GRID #3173496 Report a problem | ||
| 8/6/2026 | Price change | $895,000-5.8%$192/sqft |
Source: RealTracs MLS as distributed by MLS GRID #3173496 Report a problem | ||
| 6/22/2026 | Price change | $950,000-3.1%$204/sqft |
Source: RealTracs MLS as distributed by MLS GRID #3173496 Report a problem | ||
| 5/26/2026 | Price change | $980,000-2%$210/sqft |
Source: RealTracs MLS as distributed by MLS GRID #3173496 Report a problem | ||
| 4/28/2026 | Listed for sale | $1,000,000$215/sqft |
Source: RealTracs MLS as distributed by MLS GRID #3173496 Report a problem | ||
| 4/27/2026 | Contingent | $1,000,000$215/sqft |
Source: RealTracs MLS as distributed by MLS GRID #3173496 Report a problem | ||
| 4/13/2026 | Listed for sale | $1,000,000+0%$215/sqft |
Source: RealTracs MLS as distributed by MLS GRID #3173496 Report a problem | ||
| 12/9/2025 | Listing removed | $999,990$215/sqft |
Source: RealTracs MLS as distributed by MLS GRID #3033621 Report a problem | ||
| 11/17/2025 | Price change | $999,990-9.1%$215/sqft |
Source: RealTracs MLS as distributed by MLS GRID #3033621 Report a problem | ||
| 10/25/2025 | Listed for sale | $1,100,000-8.3%$236/sqft |
Source: RealTracs MLS as distributed by MLS GRID #3033621 Report a problem | ||
| 9/24/2025 | Listing removed | $1,200,000$258/sqft |
Source: RealTracs MLS as distributed by MLS GRID #2970008 Report a problem | ||
| 9/8/2025 | Price change | $1,200,000-7.7%$258/sqft |
Source: RealTracs MLS as distributed by MLS GRID #2970008 Report a problem | ||
| 8/6/2025 | Listed for sale | $1,300,000+89.8%$279/sqft |
Source: RealTracs MLS as distributed by MLS GRID #2970008 Report a problem | ||
| 2/8/2020 | Sold | $685,000-3.5%$147/sqft |
Source: RealTracs MLS as distributed by MLS GRID #2089801 Report a problem | ||
| 10/11/2019 | Listed for sale | $709,900+9.2%$152/sqft |
Source: Regal Realty Group #2089801 Report a problem | ||
| 1/1/2019 | Listing removed | $650,000$140/sqft |
Source: Vision Realty Partners, LLC #1976037 Report a problem | ||
| 11/2/2018 | Price change | $650,000-3%$140/sqft |
Source: Vision Realty Partners, LLC #1976037 Report a problem | ||
| 9/10/2018 | Price change | $670,000-4.2%$144/sqft |
Source: Vision Realty Partners, LLC #1947291 Report a problem | ||
| 7/5/2018 | Price change | $699,700+0.1%$150/sqft |
Source: Vision Realty Partners, LLC #1947291 Report a problem | ||
| 6/27/2018 | Price change | $699,000-6.8%$150/sqft |
Source: Action Investments, REALTORS #1908208 Report a problem | ||
| 6/9/2018 | Price change | $749,900+3.5%$161/sqft |
Source: Action Investments, REALTORS #1908208 Report a problem | ||
| 4/25/2018 | Price change | $724,500-0.7%$156/sqft |
Source: Action Investments, REALTORS #1908208 Report a problem | ||
| 3/7/2018 | Price change | $729,500+0.6%$157/sqft |
Source: Action Investments, REALTORS #1908208 Report a problem | ||
| 1/24/2018 | Price change | $725,000-0.1%$156/sqft |
Source: ResultsMLS.com #1896079 Report a problem | ||
| 1/2/2018 | Listed for sale | $725,500+96.1%$156/sqft |
Source: Owner Report a problem | ||
| 9/3/2004 | Sold | $370,000+10.8%$79/sqft |
Source: Public Record Report a problem | ||
| 6/30/2000 | Sold | $334,000+1.2%$72/sqft |
Source: Public Record Report a problem | ||
| 6/2/1998 | Sold | $330,000$71/sqft |
Source: Public Record Report a problem | ||
Public tax history
| Year | Property taxes | Tax assessment |
|---|---|---|
| 2023 | $2,896 | $151,725 |
| 2022 | $2,896 | $151,725 |
| 2021 | -- | $151,725 +4.3% |
| 2020 | $3,663 | $145,425 |
| 2019 | $3,663 | $145,425 |
| 2018 | $3,663 +0% | $145,425 |
| 2017 | $3,663 0% | $145,425 |
| 2016 | $3,663 -2% | $145,425 |
| 2015 | $3,738 +40.1% | $145,425 +40.1% |
| 2014 | $2,669 | $103,832 |
| 2013 | $2,669 +0% | $103,832 |
| 2012 | $2,668 +0.9% | $103,832 -1.8% |
| 2011 | $2,644 | $105,745 |
| 2010 | -- | $105,745 +1.6% |
| 2009 | $2,533 | $104,126 |
| 2008 | $2,533 +8.7% | $104,126 +10.8% |
| 2007 | $2,330 | $93,937 |
| 2006 | $2,330 +12% | $93,937 +12% |
| 2005 | $2,081 -16.5% | $83,908 |
| 2003 | $2,492 +4.4% | $83,908 +4.4% |
| 2002 | $2,387 | $80,361 |
| 2001 | -- | $80,361 -75% |
| 2000 | -- | $321,442 |
Find assessor info on the county website
Monthly payment
Est. payment
Payment breakdown
Explore the cost of this home by adjusting the details. Changes won't be saved.Climate risks
Neighborhood: 37122
Nearby schools
Schools provided by the listing agent
- Elementary: Lakeview Elementary School
- Middle: Mt. Juliet Middle School
- High: Green Hill High School
Source: RealTracs MLS as distributed by MLS GRID. This data may not be complete. We recommend contacting the local school district to confirm school assignments for this home.
- $730,3004 bd3 ba3.2k sqft1011 Mystic Streams Dr, Mount Juliet, TN 37122Off Market
- $721,2004 bd3 ba3.9k sqft1007 Mystic Streams Dr, Mount Juliet, TN 37122Off Market
- $952,600-- bd3 ba3.3k sqft1310 Camelot Bay, Mount Juliet, TN 37122Off Market
- $946,100-- bd4 ba3.1k sqft1312 Camelot Bay, Mount Juliet, TN 37122Off Market
Similar homes
- $925,0004 bd4 ba3.5k sqft116 Faulkner Ln, Mount Juliet, TN 37122For Sale

 MLS ID #3282520, Jennifer Love. RealTracs MLS as distributed by MLS GRID
 - $779,9004 bd4 ba3.3k sqft285 Page Dr, Mount Juliet, TN 37122For Sale
 MLS ID #3530934, Justin Brown. RealTracs MLS as distributed by MLS GRID
 - $799,9004 bd3 ba3.2k sqft1308 Teddys Pl, Mount Juliet, TN 37122For Sale
 MLS ID #3239780, Jami Crecelius. RealTracs MLS as distributed by MLS GRID
 - $999,5004 bd3 ba4k sqft1405 Drakes Creek Rd, Hendersonville, TN 37075For Sale
 MLS ID #3542476, Nathan (Nate) Schultz. RealTracs MLS as distributed by MLS GRID
 - $895,0004 bd4 ba3.9k sqft94 Hidden Way Ct, Hendersonville, TN 37075For SaleMLS ID #3213626, Gary Ashton. RealTracs MLS as distributed by MLS GRID
- $998,0004 bd5 ba3.6k sqft103 Eston Way, Mount Juliet, TN 37122For SaleMLS ID #3513657, Richard Van Kluyve. RealTracs MLS as distributed by MLS GRID
- $725,0004 bd3 ba3k sqft1514 Brookstone Cir, Mount Juliet, TN 37122For SaleMLS ID #3256460, Misty James. RealTracs MLS as distributed by MLS GRID
- $749,9993 bd3 ba3.2k sqft1103 Gleaves Glen Dr, Mount Juliet, TN 37122For SaleMLS ID #3193751, Andrew Buckwalter. RealTracs MLS as distributed by MLS GRID
- $845,0004 bd4 ba3.1k sqft1051 Five Coves Trce, Gallatin, TN 37066For SaleMLS ID #3336268, Jake Burns. RealTracs MLS as distributed by MLS GRID
- $820,0004 bd4 ba3.5k sqft815 Tall Oak Trl, Mount Juliet, TN 37122For SaleMLS ID #3184153, David Huffaker. RealTracs MLS as distributed by MLS GRID
- $1,270,0004 bd6 ba4.9k sqft200 Camille Victoria Ct, Mount Juliet, TN 37122For SaleMLS ID #3255872, David Huffaker. RealTracs MLS as distributed by MLS GRID
- $1,035,0004 bd4 ba3.3k sqft25 Cedar Grove Church Rd, Mount Juliet, TN 37122For SaleMLS ID #3302292, David Huffaker. RealTracs MLS as distributed by MLS GRID
- $866,5004 bd4 ba3.4k sqft1308 Reynard Dr, Gallatin, TN 37066For SaleMLS ID #3285664, MELODY HOLT. RealTracs MLS as distributed by MLS GRID
- $1,259,0005 bd4 ba3.8k sqft302 Kelsey Grace Pl, Mount Juliet, TN 37122For SaleMLS ID #3527889, Tony Meyers. RealTracs MLS as distributed by MLS GRID
- $814,9004 bd4 ba3.1k sqft1034 Five Coves Trce, Gallatin, TN 37066For SaleMLS ID #3181604, Sherry Smith. RealTracs MLS as distributed by MLS GRID
- $749,9003 bd3 ba3.2k sqft756 Starpoint Dr, Gallatin, TN 37066For SaleMLS ID #3541218, Andrew Tate. RealTracs MLS as distributed by MLS GRID
- $699,9004 bd3 ba3.5k sqft607 Southshore Point, Mount Juliet, TN 37122For SaleMLS ID #3512813, William (Bill) M Grady. RealTracs MLS as distributed by MLS GRID
- $749,9004 bd3 ba2.9k sqft609 Sire Ave, Mount Juliet, TN 37122For SaleMLS ID #3243489, John T. Hendon. RealTracs MLS as distributed by MLS GRID
- $839,9005 bd4 ba3.5k sqft304 Shute Ct, Old Hickory, TN 37138For SaleMLS ID #3260651, Gharib Haji. RealTracs MLS as distributed by MLS GRID
- $899,9904 bd4 ba4k sqft425 Ridgecrest Ln, Lebanon, TN 37087For SaleMLS ID #3205410, Isam Aziz. RealTracs MLS as distributed by MLS GRID
