Skip main navigation
Closed
  • $300,000

    1009 North 9TH AVENUE, Wausau, WI 54401

    3beds
    1,494sqft
    Single Family Residence
    Built in 2025
    6,098.4 Square Feet Lot
    $319,100 Zestimate®
    $201/sqft
    $2,212 Estimated rent

    Home value

    $319,100

    $239,000 - $424,000

    $2,212/mo

    Zestimate® history
    Loading
    Loading...

    Owner options

    List your home for rent

    $2,212/mo

    Rent Zestimate®

    Find your next renter with Zillow Rental Manager. Plus, with online applications, you can quickly screen prospective tenants – for free.

    Learn more

    $2,212/mo

    Rent Zestimate®

    Refinance and save

    $1,943/mo

    Est. payment

    Refinancing to a lower rate could help reduce your monthly payments and save thousands over the life of the loan.

    See today's rates

    $1,943/mo

    Est. payment

    Explore your selling options

    Work with a Zillow partner agent

    Leverage their expertise and Zillow's premium Showcase listings to get your home seen by more buyers.

    Get started

    List with your own agent

    Get your home in front of millions of buyers by listing it on Zillow.

    Learn how to do it

    Sell it yourself

    Take full control of how buyers see your home on Zillow by listing For Sale by Owner (FSBO).

    List your home

    What's special

    Newly poured drivewayWalk-in pantrySpacious walk-in closetRecessed lightingCeiling fanOversized peninsulaHot water circulating system
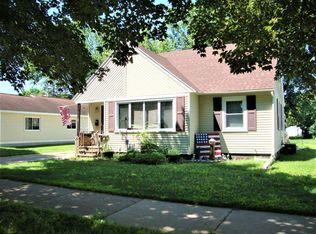
    Open House is April 10th from 5-6 PM. Welcome to this beautiful, zero-entry, newly constructed home situated on Wausau's West Side, and conveniently located near Wausau West High School, highway access, Northcentral Technical College, downtown entertainment, and more. This truly turnkey home is perfect whether you're looking for main-floor living, handicap accessibility, low-maintenance landscaping, or long-term peace of mind?offering all this and more. Entrance to the home seamlessly flows to a warm and inviting covered front porch, providing space for decor and protection from the elements. Inside, you?re welcomed by stunning 12-foot vaulted ceilings and a grand open-concept living area with recessed lighting. An oversized coat closet with double doors provides ample space for shoes and seasonal gear. Next to it, stylish wall-mounted coat hooks offer convenient guest storage. Modern and durable luxury vinyl plank flooring flows throughout the home, making decorating effortless. Just off the dining area is a covered back patio?the perfect spot for morning coffee or hosting guests.,The kitchen features all-new stainless steel appliances (with the builder offering to install a gas line before closing for an additional $1,000?$1,250 if preferred), beautiful white soft-close cabinets, and an oversized peninsula with dual sinks, outlets, and space for additional seating. The walk-in pantry includes motion-sensor lighting and built-in shelving for all your kitchen storage needs. The master suite is thoughtfully placed opposite the main bath and secondary bedrooms for enhanced privacy. The master bedroom, equipped with a ceiling fan, includes a spacious walk-in closet with built-in shelving, while the ensuite bath showcases a floor-to-ceiling tiled shower and sleek, modern fixtures. Two additional bedrooms?mirrored in layout?each have double-door closets and are separated by the main bathroom. The laundry room is located near the garage entry, with space to add cabinets or stylish open shelving. (The builder is offering to include a washer and dryer with any full-price, bona fide offer.) The zero-entry, two-car garage features a 5x5 insulated, heated, and cooled storage room, along with open lofted storage space?perfect for holiday decorations or outdoor sports equipment. As a bonus the utility room includes a hot water circulating system to ensure continuous hot water. Schedule your showing today and experience the comfort and ease most new construction homes don?t provide, here are some added perks this home has to offer, fully installed yard, with final landscaping to be completed prior to closing?saving buyers thousands, newly poured driveway, curb, and gutter, scheduled for installation as soon as the frost leaves the ground, central air unit (included in the sale price), and a 12-month whole-home warranty, with a 60-day review period?giving you added peace of mind to ensure you made the right purchase.

    Zillow last checked:

    Listing updated:

    Listed by:

    THE WARAKSA GROUP 715-846-1300,

    ROCK SOLID REAL ESTATE

    Bought with:

    Bryan Loveland

    Source: WIREX MLS,MLS#: 22501286MLS LogoOriginating MLS: Central WI Board of REALTORS

    Facts & features

    Interior

    Bedrooms & bathrooms
    • Bedrooms: 3
    • Bathrooms: 2
    • Full bathrooms: 2
    • Main level bedrooms: 3
    Primary bedroom
    • Level: Main
    • Area: 180
    • Dimensions: 12 x 15
    Bedroom 2
    • Level: Main
    • Area: 120
    • Dimensions: 12 x 10
    Bedroom 3
    • Level: Main
    • Area: 120
    • Dimensions: 12 x 10
    Bathroom
    • Features: Master Bedroom Bath
    Dining room
    • Level: Main
    • Area: 165
    • Dimensions: 11 x 15
    Kitchen
    • Level: Main
    • Area: 165
    • Dimensions: 11 x 15
    Living room
    • Level: Main
    • Area: 450
    • Dimensions: 15 x 30
    Heating
    • Natural Gas, Forced Air
    Cooling
    • Central Air, Wall Unit(s)
    Appliances
    • Included: Refrigerator, Range/Oven, Dishwasher, Microwave
    Features
    • Ceiling Fan(s), Cathedral/vaulted ceiling, Walk-In Closet(s)
    • Basement: None / Slab
    Interior area
    • Total structure area: 1,494
    • Total interior livable area: 1,494 sqft
    • Finished area above ground: 1,494
    • Finished area below ground: 0

    Property

    Parking
    • Total spaces: 2
    • Parking features: 2 Car, Attached, Garage Door Opener
    • Attached garage spaces: 2
    Features
    • Levels: One
    • Stories: 1
    • Patio & porch: Patio
    Lot
    • Size: 6,098 sqft
    Details
    • Parcel number: 29129072330259
    • Zoning: Residential
    • Special conditions: Arms Length

    Construction

    Type & style
    • Home type: SingleFamily
    • Architectural style: Ranch
    • Property subtype: Single Family Residence
    Materials
    • Vinyl Siding, Stone
    • Roof: Shingle
    Condition
    • 0-5 Years,New Construction
    • New construction: Yes
    • Year built: 2025

    Utilities & green energy

    • Sewer: Public Sewer
    • Water: Public

    Community & neighborhood

    Security
    • Security features: Smoke Detector(s)
    Location
    • Region: Wausau
    • Municipality: Wausau

    Other

    Other facts
    • Listing terms: Arms Length Sale

    Price history

    DateEventPrice
    5/30/2025Sold$300,000+0%$201/sqft
    Source: WIREX MLS #22501286 Report a problem
    4/10/2025Contingent$299,900$201/sqft
    Source: WIREX MLS #22501286 Report a problem
    4/9/2025Listed for sale$299,900$201/sqft
    Source: WIREX MLS #22501286 Report a problem

    Public tax history

    Tax history is unavailable.

    Neighborhood: 54401

    Nearby schools

    GreatSchools rating
    Schools provided by the listing agent
    • High: Wausau
    • District: Wausau

    Source: WIREX MLS. This data may not be complete. We recommend contacting the local school district to confirm school assignments for this home.

    Get a cash offer in 3 minutes
    Find out how much your home could sell for in as little as 3 minutes with a no-obligation cash offer.
    Estimated market value
    $319,100
    Get a cash offer in 3 minutes
    Find out how much your home could sell for in as little as 3 minutes with a no-obligation cash offer.
    Estimated market value
    $319,100