A rare find in the Claremont Village, this historic home built in 1906 offers superior living, modern amenities, and the location you’ve been dreaming of. Situated on a stately corner lot, it is one of the largest privately owned properties near the Claremont Colleges at 15,000 sq. ft, and it is exquisitely designed inside and out. From the lush front yard and brick walking path, you’ll appreciate the care that has been taken in preserving the home’s charm, and it is a foreshadow of what is to come. Inside your eye will be drawn to the gorgeous wide-plank white oak wood floors that are complemented by natural light emanating from the numerous windows alongside custom Pinky Iron Doors. The fully renovated interior is further enhanced by 9-foot ceilings, adding to the home's airy and inviting feel. You may be walking distance from amazing restaurants in the Village, yet this kitchen is built for the chef in you - elite appliances like Sub Zero refrigerator, Wolf double oven, and Wolf 6-burner range/oven make cooking an art form; not to mention custom Brazilian cabinetry, stone countertops, and cement tile floors that make a statement. Enjoy two fireplaces on the main floor, one of which is in the extra-large living room where you’ll also enjoy a built-in media center and speaker system. A white oak staircase leads to the second floor where you’ll appreciate the bright, oversized bedrooms. Two bedrooms share a Hollywood bathroom, whereas the third room has a private ensuite, and attached bonus room that light floods through. At the end of the hall, find a relaxing owner’s suite with a well-appointed walk-in closet. A wrap-around porch offers views of Claremont’s city trees, and the esteemed college campus nearby. The bespoke bathroom has a large shower with dual shower heads, a tub that you’ll be dreaming about, and French doors to the porch. A bonus room rounds out the third floor. It just keeps getting better when you step into the backyard with several entertaining spaces. Take a cool dip in the pool, cook at the built-in BBQ, and feast under the covered patio. The backyard also features a wood burning fireplace, a gas fire pit beside the pool and spa, fruit trees, and a grassy area with possibilities. Attached to the three-car garage is a studio ADU with a full kitchen and bathroom.. Living in this home means enjoying the coveted Claremont life, and you may never want to leave.
Sold for $2,940,000
Listed by: REAL BROKERAGE TECHNOLOGIES • Jessie Rodriguez • Contact: 619-663-8680
Bought with: Coldwell Banker Icon
Tax assessed value
$2,940,000
1009 N College Ave, Claremont, CA 91711
6beds
5,298sqft
Single Family Residence
Built in 1906
0.34 Acres Lot
$3,228,000 Zestimate®
$555/sqft
$7,424 Estimated rent
Home value
$3,228,000
$2.94M - $3.58M
$7,424/mo
Zestimate® history
Owner options
List your home for rent
$7,424/mo
Rent Zestimate®
Find your next renter with Zillow Rental Manager. Plus, with online applications, you can quickly screen prospective tenants – for free.
$7,424/mo
Rent Zestimate®
Refinance and save
$18,799/mo
Est. payment
Refinancing to a lower rate could help reduce your monthly payments and save thousands over the life of the loan.
$18,799/mo
Est. payment
Explore your selling options
Work with a Zillow partner agent
Leverage their expertise and Zillow's premium Showcase listings to get your home seen by more buyers.
Get startedList with your own agent
Get your home in front of millions of buyers by listing it on Zillow.
Learn how to do itSell it yourself
Take full control of how buyers see your home on Zillow by listing For Sale by Owner (FSBO).
List your homeWhat's special
Zillow last checked:
Listing updated:
Listed by:
Jessie Rodriguez DRE #01418054 909-206-0021,
REAL BROKERAGE TECHNOLOGIES
Bought with:
James Diller, DRE #01479397
Coldwell Banker Icon
Source: CRMLS,MLS#: CV24135045 Originating MLS: California Regional MLS
Originating MLS: California Regional MLSFacts & features
Interior
Bedrooms & bathrooms
- Bedrooms: 6
- Bathrooms: 6
- Full bathrooms: 5
- 1/2 bathrooms: 1
- Main level bathrooms: 2
- Main level bedrooms: 1
Rooms
- Room types: Bathroom, Bonus Room, Basement, Family Room, Kitchen, Laundry, Living Room, Office, Other, Pantry, Wine Cellar, Dining Room
Bathroom
- Features: Bathtub, Hollywood Bath, Linen Closet, Remodeled, Soaking Tub, Separate Shower, Upgraded, Vanity
Kitchen
- Features: Remodeled, Self-closing Cabinet Doors, Self-closing Drawers, Updated Kitchen, Walk-In Pantry
Other
- Features: Walk-In Closet(s)
Pantry
- Features: Walk-In Pantry
Heating
- Central
Cooling
- Central Air
Appliances
- Included: 6 Burner Stove, Gas Oven, Gas Range, Microwave, Refrigerator
- Laundry: Laundry Room, Upper Level
Features
- Breakfast Bar, Built-in Features, Ceiling Fan(s), Separate/Formal Dining Room, High Ceilings, Jack and Jill Bath, Walk-In Pantry, Wine Cellar, Walk-In Closet(s)
- Basement: Finished,Utility
- Has fireplace: Yes
- Fireplace features: Family Room, Living Room, Wood Burning
- Common walls with other units/homes: 1 Common Wall
Interior area
- Total interior livable area: 5,298 sqft
Property
Parking
- Total spaces: 3
- Parking features: Garage Faces Rear
- Garage spaces: 3
Accessibility
- Accessibility features: None
Features
- Levels: Three Or More
- Stories: 3
- Entry location: Porch
- Patio & porch: Rear Porch, Covered, Front Porch, Wrap Around
- Exterior features: Barbecue, Fire Pit
- Has private pool: Yes
- Pool features: Private, Tile
- Has spa: Yes
- Spa features: Private
- Has view: Yes
- View description: Neighborhood, Trees/Woods
Lot
- Size: 0.34 Acres
- Features: 0-1 Unit/Acre, Corner Lot, Front Yard, Lawn, Landscaped, Level, Sprinkler System, Trees
Details
- Additional structures: Guest House Detached
- Parcel number: 8309013018
- Zoning: CLHC*
- Special conditions: Standard
Construction
Type & style
- Home type: SingleFamily
- Architectural style: Craftsman
- Property subtype: Single Family Residence
- Attached to another structure: Yes
Condition
- Updated/Remodeled
- New construction: No
- Year built: 1906
Utilities & green energy
- Sewer: Public Sewer
- Water: Public
- Utilities for property: Cable Available, Electricity Available, Natural Gas Available, Phone Available, Sewer Available, Water Available
Community & HOA
Community
- Features: Curbs, Suburban, Sidewalks
Location
- Region: Claremont
Financial & listing details
- Price per square foot: $555/sqft
- Tax assessed value: $2,940,000
- Annual tax amount: $34,500
- Date on market: 7/2/2024
- Cumulative days on market: 4 days
- Listing terms: Cash,Conventional,VA Loan
Price history
| Date | Event | Price |
|---|---|---|
| 8/19/2024 | Sold | $2,940,000-2%$555/sqft |
Source:  CRMLS #CV24135045 Report a problem CRMLS #CV24135045 Report a problem | ||
| 7/22/2024 | Pending sale | $3,000,000+50%$566/sqft |
Source: CRMLS #CV24135045 Report a problem | ||
| 4/4/2018 | Sold | $2,000,000+5.6%$378/sqft |
Source: Public Record Report a problem | ||
| 4/14/2017 | Sold | $1,894,000-2.9%$357/sqft |
Source: Public Record Report a problem | ||
| 3/10/2017 | Pending sale | $1,950,000$368/sqft |
Source: RE/MAX MASTERS REALTY #CV17039219 Report a problem | ||
| 2/27/2017 | Listed for sale | $1,950,000+225%$368/sqft |
Source: RE/MAX MASTERS REALTY #CV17039219 Report a problem | ||
| 8/15/1994 | Sold | $600,000$113/sqft |
Source: Public Record Report a problem | ||
Public tax history
| Year | Property taxes | Tax assessment |
|---|---|---|
| 2025 | $34,500 +31% | $2,940,000 +31.8% |
| 2024 | $26,329 +2.2% | $2,231,034 +2% |
| 2023 | $25,772 +1.6% | $2,187,289 +2% |
| 2022 | $25,377 +1.4% | $2,144,402 +2% |
| 2021 | $25,022 +2.9% | $2,102,356 +1% |
| 2020 | $24,328 | $2,080,800 +2% |
| 2019 | $24,328 +9.8% | $2,040,000 +7.7% |
| 2018 | $22,153 | $1,894,000 +105.6% |
| 2017 | $22,153 +100.7% | $921,009 +2% |
| 2016 | $11,040 +4.6% | $902,951 +1.5% |
| 2015 | $10,551 +2.4% | $889,389 +2% |
| 2014 | $10,306 | $871,968 +2.5% |
| 2012 | -- | $851,008 +2% |
| 2011 | -- | $834,322 +0.8% |
| 2010 | -- | $828,088 -0.2% |
| 2009 | -- | $830,056 +2% |
| 2008 | -- | $813,781 +2% |
| 2007 | -- | $797,826 +8.2% |
| 2006 | -- | $737,477 |
| 2005 | -- | $737,477 +4% |
| 2004 | -- | $708,841 +1.9% |
| 2003 | -- | $695,850 +2% |
| 2002 | -- | $682,206 +4% |
| 2000 | -- | $655,718 |
Find assessor info on the county website
Neighborhood: Historic Claremont
Nearby homes
- $1,940,0004 bd3 ba2.9k sqft1025 N College Ave, Claremont, CA 91711Sold

- $1,141,0002 bd1 ba924 sqft121 W 10th St, Claremont, CA 91711Off Market

- $690,8002 bd1 ba924 sqft121 W 10th St #123, Claremont, CA 91711Off Market

- $1,206,7002 bd1 ba1.6k sqft1051 N College Ave, Claremont, CA 91711Off Market
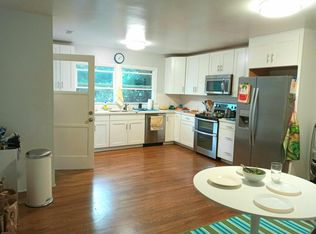
- $1,771,9005 bd4 ba3.6k sqft1041 N College Ave, Claremont, CA 91711Off Market
- $2,006,9007 bd5 ba4.2k sqft997 N College Ave, Claremont, CA 91711Off Market
- $1,515,7041 bd1 ba624 sqft131 W 10th St, Claremont, CA 91711Off Market
- $---- bd-- ba-- sqft133 W 10th St, Claremont, CA 91711Off Market
Nearby schools
GreatSchools rating
- 10/10Sycamore Elementary SchoolGrades: K-6Distance: 0.2 mi
- 9/10El Roble Intermediate SchoolGrades: 7-8Distance: 0.9 mi
- 9/10Claremont High SchoolGrades: 9-12Distance: 0.7 mi
Get a cash offer in 3 minutes
Find out how much your home could sell for in as little as 3 minutes with a no-obligation cash offer.
Estimated market value
$3,228,000
Get a cash offer in 3 minutes
Find out how much your home could sell for in as little as 3 minutes with a no-obligation cash offer.
Estimated market value
$3,228,000
- California
- Los Angeles County
- Claremont
- 91711
- Historic Claremont
- 1009 N College Ave
Nearby cities
Nearby neighborhoods
Nearby zip codes
Other Claremont Topics
