Skip main navigation
Sold for $489,000
  • $489,000

    1009 N Gregson St, Durham, NC 27701

    3beds
    1,112sqft
    Single Family Residence, Residential
    Built in 2021
    3,484.8 Square Feet Lot
    $487,800 Zestimate®
    $440/sqft
    $2,359 Estimated rent

    Home value

    $487,800

    Estimated sales range

    Not available

    $2,359/mo

    Zestimate® history
    Loading
    Loading...

    Owner options

    List your home for rent

    $2,359/mo

    Rent Zestimate®

    Find your next renter with Zillow Rental Manager. Plus, with online applications, you can quickly screen prospective tenants – for free.

    Learn more

    $2,359/mo

    Rent Zestimate®

    Refinance and save

    $2,925/mo

    Est. payment

    Refinancing to a lower rate could help reduce your monthly payments and save thousands over the life of the loan.

    See today's rates

    $2,925/mo

    Est. payment

    Explore your selling options

    Work with a Zillow partner agent

    Leverage their expertise and Zillow's premium Showcase listings to get your home seen by more buyers.

    Get started

    List with your own agent

    Get your home in front of millions of buyers by listing it on Zillow.

    Learn how to do it

    Sell it yourself

    Take full control of how buyers see your home on Zillow by listing For Sale by Owner (FSBO).

    List your home

    What's special

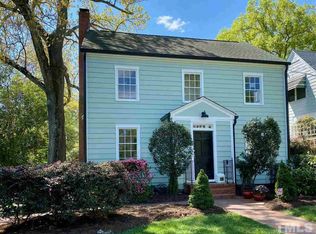
    Experience modern elegance at 1009 Gregson Street, a custom 2021 build in Durham's coveted Trinity Park. This 3-bedroom, 2.5-bath residence spans 1,112 square feet and showcases sleek contemporary finishes, soaring light-filled spaces, and a seamless open layout. Energy-efficient solar panels add modern sustainability, while off-street parking and a private patio make the home both practical and inviting. Set in one of Durham's most desirable neighborhoods, you'll enjoy tree-lined streets and effortless access to downtown's acclaimed dining, shops, and cultural scene—all just a short walk or bike ride away. Please note: this home is tenant-occupied and available for showings only during a limited window. Tenants will vacate on October 15, and this is the opportunity to secure the property before it comes off the market for several weeks. A perfect balance of sophistication and comfort, this property is ready to impress.

    Zillow last checked:

    Listing updated:

    Listed by:

    Brooks Brittingham 919-602-2647,

    Berkshire Hathaway HomeService

    Bought with:

    Brandon Yopp, 299750

    The Oceanaire Realty

    Source: Doorify MLS,MLS#: 10116597MLS Logo

    Facts & features

    Interior

    Bedrooms & bathrooms
    • Bedrooms: 3
    • Bathrooms: 3
    • Full bathrooms: 2
    • 1/2 bathrooms: 1
    Heating
    • Forced Air
    Cooling
    • Ceiling Fan(s), Central Air
    Appliances
    • Included: Dishwasher, Dryer, Electric Cooktop, Electric Oven, Ice Maker, Range, Refrigerator, Stainless Steel Appliance(s), Washer/Dryer
    • Laundry: In Bathroom
    Features
    • Ceiling Fan(s), Living/Dining Room Combination, Open Floorplan
    • Flooring: Hardwood
    Interior area
    • Total structure area: 1,112
    • Total interior livable area: 1,112 sqft
    • Finished area above ground: 1,112
    • Finished area below ground: 0

    Property

    Parking
    • Total spaces: 2
    • Parking features: Driveway
    • Uncovered spaces: 2
    Features
    • Levels: Two
    • Stories: 2
    • Exterior features: Balcony
    • Has view: Yes
    Lot
    • Size: 3,484 sqft
    • Features: Subdivided
    Details
    • Parcel number: 229654
    • Zoning: R-8
    • Special conditions: Standard

    Construction

    Type & style
    • Home type: SingleFamily
    • Architectural style: Modern
    • Property subtype: Single Family Residence, Residential
    Materials
    • Unknown
    • Foundation: Slab
    • Roof: Shingle
    Condition
    • New construction: No
    • Year built: 2021
    Details
    • Builder name: Haven Design Build

    Utilities & green energy

    • Sewer: Public Sewer
    • Water: Public

    Community & neighborhood

    Location
    • Region: Durham
    • Subdivision: Not in a Subdivision

    Price history

    DateEventPrice
    12/18/2025Listing removed$2,400$2/sqft
    Source: Zillow Rentals Report a problem
    12/1/2025Listed for rent$2,400$2/sqft
    Source: Zillow Rentals Report a problem
    10/24/2025Sold$489,000$440/sqft
    Source: Doorify MLS #10116597 Report a problem
    9/28/2025Pending sale$489,000$440/sqft
    Source: Doorify MLS #10116597 Report a problem
    9/22/2025Listed for sale$489,000$440/sqft
    Source: Doorify MLS #10116597 Report a problem

    Public tax history

    YearProperty taxesTax assessment
    2025$6,112 +5.3%$616,582 +48.1%
    2024$5,807 +6.5%$416,314
    2023$5,453 +2.3%$416,314
    2022$5,328 $416,314

    Find assessor info on the county website

    Neighborhood: Trinity Park

    Nearby schools

    GreatSchools rating
    Schools provided by the listing agent
    • Elementary: Durham - George Watts
    • Middle: Durham - Brogden
    • High: Durham - Riverside

    Source: Doorify MLS. This data may not be complete. We recommend contacting the local school district to confirm school assignments for this home.

    Get a cash offer in 3 minutes
    Find out how much your home could sell for in as little as 3 minutes with a no-obligation cash offer.
    Estimated market value
    $487,800
    Get a cash offer in 3 minutes
    Find out how much your home could sell for in as little as 3 minutes with a no-obligation cash offer.
    Estimated market value
    $487,800