Skip main navigation
Sold for $351,000
  • $351,000

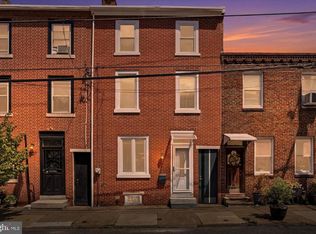
    1009 N Lawrence St, Philadelphia, PA 19123

    2beds
    1,500sqft
    Townhouse
    Built in 1920
    1,074 Square Feet Lot
    $360,300 Zestimate®
    $234/sqft
    $2,006 Estimated rent

    Home value

    $360,300

    $328,000 - $396,000

    $2,006/mo

    Zestimate® history
    Loading
    Loading...

    Owner options

    List your home for rent

    $2,006/mo

    Rent Zestimate®

    Find your next renter with Zillow Rental Manager. Plus, with online applications, you can quickly screen prospective tenants – for free.

    Learn more

    $2,006/mo

    Rent Zestimate®

    Refinance and save

    $2,156/mo

    Est. payment

    Refinancing to a lower rate could help reduce your monthly payments and save thousands over the life of the loan.

    See today's rates

    $2,156/mo

    Est. payment

    Explore your selling options

    Work with a Zillow partner agent

    Leverage their expertise and Zillow's premium Showcase listings to get your home seen by more buyers.

    Get started

    List with your own agent

    Get your home in front of millions of buyers by listing it on Zillow.

    Learn how to do it

    Sell it yourself

    Take full control of how buyers see your home on Zillow by listing For Sale by Owner (FSBO).

    List your home

    What's special

    Bonus side roomSurprisingly large backyardSunny second-floor denFreshly upgraded basementLaundry setupRich architectural detailsMusic room
    Welcome to your quintessential Northern Liberties rowhome—where historic charm meets everyday comfort in one of Philadelphia’s most vibrant and walkable neighborhoods. Perfect for first-time buyers, this home offers character, space to grow, and a lifestyle that’s hard to beat. Step inside to discover beautifully refinished, original hardwood floors, classic decorative mantels, and rich architectural details that create a warm and welcoming vibe. With separate living and dining areas, there's ample space to relax, host friends, and create lasting memories. The dining room even features a built-in wet bar—ideal for dinner parties or cozy nights in. The spacious kitchen is fully equipped with a brand-new dishwasher, a stainless steel French door refrigerator with an ice and water dispenser, and ample cabinet and counter space. Whether you’re meal prepping or ordering in, this kitchen has your back. Just off the kitchen, a bonus side room offers a flexible space for hobbies, a workshop, or a future dream pantry. Step outside to a surprisingly large backyard—not your average city yard. Think fire pit nights, backyard brunches, or even a garden. It’s your own little oasis in the city. Upstairs, a sunny second-floor den provides the perfect flex space—ideal for a home office, playroom, or reading nook. The spacious bathroom is ready for your personal touch and even has the potential to connect laundry to the second floor for added convenience. Need more space? The freshly upgraded basement is a hidden gem—perfect for a home gym, music room, storage, or laundry setup. It’s a blank canvas for whatever you need. Location Perks You'll Love: 10-minute walk to the Market-Frankford Line at Front & Girard; Acme Supermarket right around the corner; Stroll to Liberty Lands Park, Orianna Hill Dog Park, playgrounds, cafes, shops, and award-winning restaurants; Easy commute with I-95 and I-676 just 7 minutes away; Whether you're dreaming of your first home or simply looking for a smart step into one of Philly’s most exciting neighborhoods, this home offers the perfect mix of charm, function, and potential. Start your next chapter here—welcome home.

    Zillow last checked:

    Listing updated:

    Listed by:

    Stacy Sanseverino 215-431-5431,

    KW Empower

    Bought with:

    Marc Silver, RS335394

    Compass RE

    Source: Bright MLS,MLS#: PAPH2467910MLS Logo

    Facts & features

    Interior

    Bedrooms & bathrooms
    • Bedrooms: 2
    • Bathrooms: 1
    • Full bathrooms: 1
    Bedroom 1
    • Level: Upper
    Bedroom 2
    • Level: Upper
    Bonus room
    • Level: Main
    Den
    • Level: Upper
    Dining room
    • Level: Main
    Other
    • Level: Upper
    Kitchen
    • Level: Main
    Living room
    • Level: Main
    Heating
    • Hot Water, Natural Gas
    Cooling
    • None
    Appliances
    • Included: Cooktop, Oven, Refrigerator, Dishwasher, Gas Water Heater
    • Laundry: In Basement
    Features
    • Formal/Separate Dining Room
    • Flooring: Wood, Carpet, Ceramic Tile
    • Basement: Full,Partially Finished
    • Has fireplace: No
    Interior area
    • Total structure area: 1,500
    • Total interior livable area: 1,500 sqft
    • Finished area above ground: 1,500
    • Finished area below ground: 0

    Property

    Parking
    • Parking features: On Street
    • Has uncovered spaces: Yes
    Accessibility
    • Accessibility features: None
    Features
    • Levels: Three
    • Stories: 3
    • Pool features: None
    Lot
    • Size: 1,074 sqft
    • Dimensions: 18.00 x 60.00
    Details
    • Additional structures: Above Grade, Below Grade
    • Parcel number: 057122500
    • Zoning: RSA5
    • Special conditions: Standard

    Construction

    Type & style
    • Home type: Townhouse
    • Architectural style: Traditional
    • Property subtype: Townhouse
    Materials
    • Masonry
    • Foundation: Stone
    Condition
    • Excellent,Very Good
    • New construction: No
    • Year built: 1920

    Utilities & green energy

    • Sewer: Public Sewer
    • Water: Public

    Community & neighborhood

    Location
    • Region: Philadelphia
    • Subdivision: Philadelphia
    • Municipality: PHILADELPHIA

    Other

    Other facts
    • Listing agreement: Exclusive Right To Sell
    • Listing terms: Cash,Conventional,FHA,VA Loan
    • Ownership: Fee Simple

    Price history

    DateEventPrice
    5/30/2025Sold$351,000+0.3%$234/sqft
    Source: Bright MLS #PAPH2467910 Report a problem
    5/12/2025Pending sale$350,000$233/sqft
    Source: Bright MLS #PAPH2467910 Report a problem
    4/29/2025Contingent$350,000$233/sqft
    Source: Bright MLS #PAPH2467910 Report a problem
    4/25/2025Listed for sale$350,000$233/sqft
    Source: Bright MLS #PAPH2467910 Report a problem

    Public tax history

    YearProperty taxesTax assessment
    2025$5,165 +12.3%$369,000 +12.3%
    2024$4,601 $328,700
    2023$4,601 -0.5%$328,700
    2022$4,626 --
    2021$4,626 +3.3%--
    2018$4,478 +14.3%--
    2017$3,918 +24%--
    2016$3,160 -1.5%--
    2015$3,208 --
    2014$3,208 +4.5%$259,200 +1478.9%
    2012$3,071 $16,416
    2011-- $16,416
    2010-- $16,416
    2009-- $16,416
    2008-- $16,416
    2007-- $16,416 +7.5%
    2006-- $15,264
    2005-- $15,264
    2004-- $15,264 +5.8%
    2003-- $14,432
    2002-- $14,432 +7.4%
    2000-- $13,440 +8.5%
    1999-- $12,384

    Find assessor info on the county website

    Neighborhood: Northern Liberties

    Nearby schools

    GreatSchools rating
    Schools provided by the listing agent
    • Elementary: Ludlow James
    • Middle: James R. Ludlow
    • High: Penn Treaty
    • District: The School District Of Philadelphia

    Source: Bright MLS. This data may not be complete. We recommend contacting the local school district to confirm school assignments for this home.

    Get a cash offer in 3 minutes
    Find out how much your home could sell for in as little as 3 minutes with a no-obligation cash offer.
    Estimated market value
    $360,300
    Get a cash offer in 3 minutes
    Find out how much your home could sell for in as little as 3 minutes with a no-obligation cash offer.
    Estimated market value
    $360,300