Skip main navigation
Off market
  • $384,900

    1009 N McCaskey Dr, Rose Hill, KS 67133

    5beds
    3,080sqft
    SingleFamily
    Built in 2008
    9,583 Square Feet Lot
    $384,900 Zestimate®
    $125/sqft
    $2,322 Estimated rent

    Home value

    $384,900

    $366,000 - $404,000

    $2,322/mo

    Zestimate® history
    Loading
    Loading...

    Owner options

    List your home for rent

    $2,322/mo

    Rent Zestimate®

    Find your next renter with Zillow Rental Manager. Plus, with online applications, you can quickly screen prospective tenants – for free.

    Learn more

    $2,322/mo

    Rent Zestimate®

    Refinance and save

    $2,641/mo

    Est. payment

    Refinancing to a lower rate could help reduce your monthly payments and save thousands over the life of the loan.

    See today's rates

    $2,641/mo

    Est. payment

    Explore your selling options

    Work with a Zillow partner agent

    Leverage their expertise and Zillow's premium Showcase listings to get your home seen by more buyers.

    Get started

    List with your own agent

    Get your home in front of millions of buyers by listing it on Zillow.

    Learn how to do it

    Sell it yourself

    Take full control of how buyers see your home on Zillow by listing For Sale by Owner (FSBO).

    List your home

    What's special

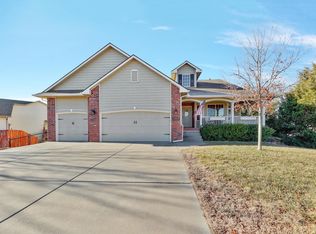
    Over 3,000 sq feet of living area in this stunning Primrose Ranch home! Beautiful from the curb with covered front porch, 3-car garage, and appealing landscaping that compliments this unique home. Step inside to a tiled foyer that leads to the main living space this home offers. Large living room opens to a Hearth room area with gas fireplace, spacious dining area and wonderful kitchen! A huge island separates the dining and kitchen and gives lots of workspace as well as additional seating. The floor plan of this home is perfect for entertaining large gatherings! The Chef's kitchen features granite counters, tons of cabinets for storage, walk-in pantry, and is just a great layout! Off the kitchen is a handy laundry that leads to the oversized 3-car garage. There is a covered back deck that is accessed from the Hearth room as well as the Master bedroom. This is the popular split-bedroom plan with two nice sized bedrooms and full bath in the front of the home and the Master bedroom suite along the back. The Master bath features a separate tub and shower, double vanities, and large walk-in closet. The main floor is light filled with so many large windows looking out over the private wooded back yard. The finished view-out basement gives great additional living space with a second gas fireplace, wet bar, 2 additional bedrooms and full bath. There is plenty of unfinished storage area as well! Basement also features large view-out windows and patio door allowing a covered walk-out to the yard. This home is beautiful inside and out! Check out the photos and set up a private showing today!

    This property is not currently displayed as for sale or rent on Zillow. This may be different from what's on other websites or public sources.

    Facts & features

    Interior

    Bedrooms & bathrooms
    • Bedrooms: 5
    • Bathrooms: 3
    • Full bathrooms: 3
    Heating
    • Forced air, Gas
    Cooling
    • Central
    Appliances
    • Included: Dishwasher
    Features
    • Flooring: Softwood, Hardwood
    • Basement: Partially finished
    Interior area
    • Total interior livable area: 3,080 sqft

    Property

    Parking
    • Total spaces: 3
    • Parking features: Garage - Attached
    Features
    • Exterior features: Other
    Lot
    • Size: 9,583 Square Feet
    Details
    • Parcel number: 0083193101003017000

    Construction

    Type & style
    • Home type: SingleFamily
    Materials
    • Other
    • Roof: Composition
    Condition
    • Year built: 2008

    Community & HOA

    HOA
    • Has HOA: Yes
    • HOA fee: $14 monthly
    Location
    • Region: Rose Hill

    Financial & listing details

    • Price per square foot: $125/sqft
    • Tax assessed value: $368,220
    • Annual tax amount: $6,280

    Price history

    DateEventPrice
    3/10/2023Sold--
    Source: BHHS PenFed solds #-8288851808774651203 Report a problem
    2/15/2023Pending sale$335,000$109/sqft
    Source: BHHS broker feed #621381 Report a problem
    2/10/2023Listed for sale$335,000+3.1%$109/sqft
    Source: BHHS broker feed #621381 Report a problem
    11/8/2021Sold--
    Source: BHHS PenFed solds #6440062479720549341 Report a problem
    10/31/2021Pending sale$325,000$106/sqft
    Source: RE/MAX of Kansas-Missouri #602739 Report a problem
    9/30/2021Listed for sale$325,000$106/sqft
    Source: RE/MAX of Kansas-Missouri #602739 Report a problem

    Public tax history

    YearProperty taxesTax assessment
    2025$6,280 +2.3%$42,345 +3.2%
    2024$6,137 +5.9%$41,045 +5.7%
    2023$5,798 +3.4%$38,847 +11.4%
    2022$5,605 +10.2%$34,859 +15%
    2021$5,087 -24.5%$30,313 +3.3%
    2020$6,742 $29,336 +1.3%
    2019-- $28,968 +1.2%
    2018-- $28,623 +0.8%
    2017-- $28,382 -88.1%
    2014-- $237,800 +761.9%
    2010-- $27,589 +5%
    2009-- $26,285 +1928.2%
    2008-- $1,296
    2007-- $1,296
    2006-- $1,296 +896.9%
    2005-- $130 -6.5%
    2004-- $139
    2003-- $139 +29.9%
    2002-- $107 -0.9%
    2000-- $108
    Find assessor info on the county website

    Neighborhood: 67133

    Nearby schools

    GreatSchools rating
    Get pre-qualified for a loan
    At Zillow Home Loans, we can pre-qualify you in as little as 5 minutes with no impact to your credit score.

    An equal housing lender. NMLS #10287.

    Sell for more on Zillow
    Get a Zillow Showcase℠ listing at no additional cost and you could sell for .
    $384,900
    2% more
    +$7,698
    With Zillow Showcase(estimated)
    $392,598
