Skip main navigation
Off market
  • $319,500

    1009 N Walnut St, McPherson, KS 67460

    4beds
    3,540sqft
    SingleFamily
    Built in 1967
    10,454 Square Feet Lot
    $319,500 Zestimate®
    $90/sqft
    $2,345 Estimated rent

    Home value

    $319,500

    $300,000 - $342,000

    $2,345/mo

    Zestimate® history
    Loading
    Loading...

    Owner options

    List your home for rent

    $2,345/mo

    Rent Zestimate®

    Find your next renter with Zillow Rental Manager. Plus, with online applications, you can quickly screen prospective tenants – for free.

    Learn more

    $2,345/mo

    Rent Zestimate®

    Refinance and save

    $2,081/mo

    Est. payment

    Refinancing to a lower rate could help reduce your monthly payments and save thousands over the life of the loan.

    See today's rates

    $2,081/mo

    Est. payment

    Explore your selling options

    Work with a Zillow partner agent

    Leverage their expertise and Zillow's premium Showcase listings to get your home seen by more buyers.

    Get started

    List with your own agent

    Get your home in front of millions of buyers by listing it on Zillow.

    Learn how to do it

    Sell it yourself

    Take full control of how buyers see your home on Zillow by listing For Sale by Owner (FSBO).

    List your home

    What's special

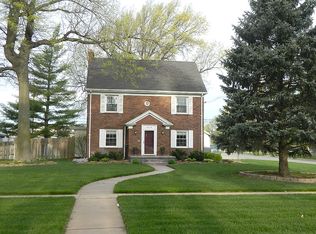
    You will immediately feel welcome when you step into this gorgeous 4 bedroom, 3 1/2 bath spacious home that's located in one of McPherson's most sought after neighborhoods. The charming architectural touches throughout create a cozy and inviting atmosphere. You won't be disappointed with over 3500 sq ft of finished living space. The main floor features the kitchen with lovely tall cabinets, tons of storage space, and plenty of counter prep space. An eat-in dining area with a large window seat hosts a beautiful view of the large fenced-in backyard. With an additional formal dining room, large family room, half bath, and hearth room you will have plenty of room for holidays and family gatherings. Upstairs you will find 4 large bedrooms and 2 full bathrooms. Each bedroom has wonderful closet space and large windows. As you make your way to the basement you will find beautiful floors, two spacious family rooms, full bathroom, large laundry room, and storage room. The peaceful outdoor setting completes this lovely home with a covered patio, landscaping, and sprinkling system. Call for your own appointment today!

    This property is off market, which means it's not currently listed for sale or rent on Zillow. This may be different from what's available on other websites or public sources.

    Facts & features

    Interior

    Bedrooms & bathrooms
    • Bedrooms: 4
    • Bathrooms: 4
    • Full bathrooms: 3
    • 1/2 bathrooms: 1
    Heating
    • Forced air, Gas
    Cooling
    • Central
    Appliances
    • Included: Dishwasher, Dryer, Range / Oven, Washer
    Features
    • Flooring: Carpet
    • Basement: Partially finished
    • Has fireplace: Yes
    Interior area
    • Total interior livable area: 3,540 sqft

    Property

    Parking
    • Total spaces: 2
    • Parking features: Carport, Garage - Detached
    Features
    • Exterior features: Vinyl, Brick
    • Fencing: Wood
    Lot
    • Size: 10,454 sqft
    Details
    • Parcel number: 1342004007005000

    Construction

    Type & style
    • Home type: SingleFamily
    • Architectural style: Conventional
    Materials
    • Frame
    • Foundation: Concrete
    • Roof: Other
    Condition
    • Year built: 1967

    Utilities & green energy

    • Sewer: City Sewer

    Community & neighborhood

    Location
    • Region: Mcpherson

    Other

    Other facts
    • Class: RESIDENTIAL
    • Sale/Rent: For Sale
    • APPLIANCES & EQUIPMENT: Ceiling Fan(s), Dishwasher, Disposal, Garage Door Opener(s), Window Coverings-ALL, Smoke Detector(s), Oven/Range-ELECTRIC, Water Heater-GAS, Clothes Dryer-ELECTRIC, Clothes Washer, W Softener-Owned & Stays
    • EXTERIOR AMENITIES: Underground Sprinkler-ALL, Guttering - ALL, Deck, Patio-COVERED
    • OTHER INTERIOR ROOMS: Family Room-1ST FLOOR, Family Room-LOWER LEVEL
    • SEWER: City Sewer
    • WATER: City Water
    • Central Heat: Yes
    • Year Built Source: CH
    • Lot Size: Under 0.50 Acre
    • EXTERIOR CONSTRUCTION: Frame, Vinyl Siding, Brick
    • FLOORING: Carpet
    • HEATING: Central Gas, 2+ Systems
    • COOLING: Central Electric, 2+ Systems
    • Central Air: Yes
    • Approximate Age: 51 - 80 Years
    • Fireplace/Stove: 2
    • Style: 2-Story +
    • BASEMENT/FOUNDATION: Poured Concrete, Basement-FULL, Entrance-INTERIOR
    • FENCING: Wood
    • Below Grade Source: CH
    • Lead-Bsd Paint Disc. Req.: Yes
    • Lot Type: City Lot
    • ROOFING: Heritage Type
    • Master Bath: Yes
    • INTERIOR WALLS: Sheetrock
    • GARAGE/CARPORT TYPE: Detached Garage-2 CARS
    • Status: Contingent on Sale and CL

    Price history

    DateEventPrice
    1/15/2021Sold--
    Source: Agent Provided Report a problem
    11/21/2020Listed for sale$249,900$71/sqft
    Source: Sheets - Adams, Realtors #43204 Report a problem
    10/8/2020Listing removed$249,900$71/sqft
    Source: Four Seasons Realtors #40241 Report a problem
    6/2/2020Price change$249,900-3.8%$71/sqft
    Source: Four Seasons Realtors #40241 Report a problem
    8/6/2019Price change$259,900-4.1%$73/sqft
    Source: Four Seasons Realtors #40241 Report a problem
    11/6/2018Listed for sale$271,000$77/sqft
    Source: Owner Report a problem

    Public tax history

    YearProperty taxesTax assessment
    2025$4,344 +1.7%$30,440 +2%
    2024$4,270 -6.6%$29,843 -6.2%
    2023$4,571 +8.9%$31,808 +8.1%
    2022$4,199 +0.5%$29,422 +1.6%
    2021$4,179 +0.2%$28,957
    2020$4,170 -6.6%$28,957 -6.7%
    2019$4,465 +2.8%$31,052 -0.6%
    2018$4,343 +18.2%$31,248 +2%
    2017$3,674 $30,635 +2%
    2016$3,674 $30,034
    2015$3,674 $30,034 +3%
    2014$3,674 $29,159 +3%
    2013-- $28,309
    2012-- --
    2011-- --
    2010-- $26,103 -3%
    2009-- $26,915 0%
    2008-- $26,916

    Find assessor info on the county website

    Neighborhood: 67460

    Nearby schools

    GreatSchools rating
    Schools provided by the listing agent
    • Elementary: Lincoln-McPherson
    • Middle: McPherson

    Source: The MLS. This data may not be complete. We recommend contacting the local school district to confirm school assignments for this home.

    Get pre-qualified for a loan
    At Zillow Home Loans, we can pre-qualify you in as little as 5 minutes with no impact to your credit score.

    An equal housing lender. NMLS #10287.