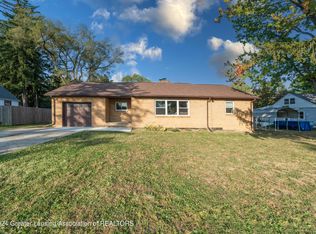
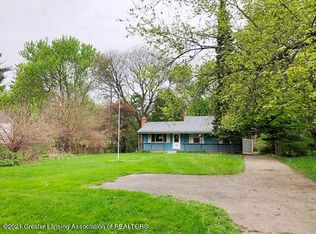
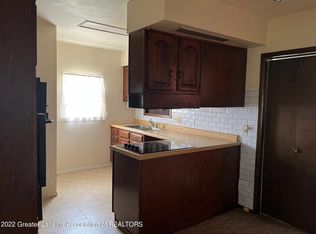
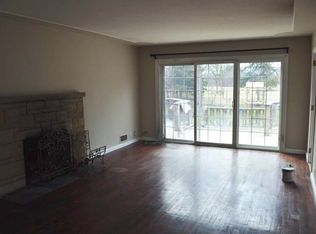
Picture coming home to this 3-bedroom, 2-bath Cape Cod, where gleaming hardwood floors lead you into a living room anchored by a wood-burning fireplace with its original mantle — a cozy backdrop for movie nights, quiet mornings, or curling up with a book. A formal dining room gives you a dedicated space for holidays and everyday dinners alike, and two bedrooms are conveniently located on the main floor. Newer appliances and a newer furnace mean the big-ticket items are already taken care of. Step outside and the 1 1/4-acre lot gives you room to actually spread out — space to entertain, garden, or just let the kids run. The mature trees look like they were made for a hammock, and there's plenty of privacy right in town. The large 2-car detached garage with loft storage adds even more room for projects, hobbies, or extra storage. This is a home in the Waverly School District that's easy to picture yourself settling into. Reserved: kitchen curtains; chest freezer; wire garden fencing; Redbud tree.
Pending
Price cut: $10K (8/14)
$238,000
1009 N Waverly Rd, Lansing, MI 48917
3beds
1,490sqft
Single Family Residence
Built in 1940
1.27 Acres Lot
$234,900 Zestimate®
$160/sqft
$-- HOA
What's special
Formal dining roomNewer furnaceGleaming hardwood floorsNewer appliances
- 52 days
- 779
- 53
Zillow last checked:
Listing updated:
Listed by:
Kristy Rulison Brooks 517-881-0712,
Keller Williams Realty Lansing 517-853-1200
Source: Greater Lansing AOR,MLS#: 297954
Facts & features
Interior
Bedrooms & bathrooms
- Bedrooms: 3
- Bathrooms: 2
- Full bathrooms: 2
Primary bedroom
- Level: Second
- Area: 211.2 Square Feet
- Dimensions: 16 x 13.2
Bedroom 2
- Level: First
- Area: 142.8 Square Feet
- Dimensions: 12 x 11.9
Bedroom 3
- Level: First
- Area: 95.12 Square Feet
- Dimensions: 11.6 x 8.2
Dining room
- Level: First
- Area: 115.24 Square Feet
- Dimensions: 13.4 x 8.6
Kitchen
- Level: First
- Area: 115.24 Square Feet
- Dimensions: 13.4 x 8.6
Laundry
- Level: Basement
- Area: 210 Square Feet
- Dimensions: 15 x 14
Living room
- Level: First
- Area: 237.6 Square Feet
- Dimensions: 18 x 13.2
Loft
- Level: Second
- Area: 69.3 Square Feet
- Dimensions: 9.9 x 7
Utility room
- Level: Basement
- Area: 216 Square Feet
- Dimensions: 18 x 12
Heating
- Forced Air, Natural Gas
Cooling
- Window Unit(s)
Appliances
- Included: Dishwasher, Disposal, Electric Oven, Electric Range, Microwave, Refrigerator
- Laundry: In Basement
Features
- Built-in Features, Kitchen Island, Laminate Counters, Natural Woodwork, Pantry, Primary Downstairs, Storage
- Flooring: Ceramic Tile, Hardwood
- Windows: Double Pane Windows, ENERGY STAR Qualified Windows, Insulated Windows
- Basement: Full
- Number of fireplaces: 1
- Fireplace features: Living Room, Raised Hearth, Wood Burning
Interior area
- Total structure area: 2,457
- Total interior livable area: 1,490 sqft
- Finished area above ground: 1,490
- Finished area below ground: 0
Property
Parking
- Total spaces: 2
- Parking features: Detached, Driveway, Garage Door Opener, Garage Faces Front, Overhead Storage
- Garage spaces: 2
- Has uncovered spaces: Yes
Features
- Levels: Two
- Stories: 2
- Patio & porch: Deck, Patio
- Exterior features: Private Yard, Rain Gutters, Storage
- Has view: Yes
- View description: Neighborhood, Trees/Woods
Lot
- Size: 1.27 Acres
- Dimensions: 88 x 629
- Features: Back Yard, Front Yard, Gentle Sloping, Many Trees, Private, Rectangular Lot, Wooded
Details
- Additional structures: Garage(s), Storage
- Foundation area: 967
- Parcel number: 2304005800028000
- Zoning description: Zoning
Construction
Type & style
- Home type: SingleFamily
- Architectural style: Bungalow,Cape Cod
- Property subtype: Single Family Residence
Materials
- Vinyl Siding
- Foundation: Block
- Roof: Shingle
Condition
- Updated/Remodeled
- New construction: No
- Year built: 1940
Utilities & green energy
- Electric: 100 Amp Service
- Sewer: Public Sewer
- Water: Public
- Utilities for property: High Speed Internet Available, Cable Available
Green energy
- Energy efficient items: Windows
Community & HOA
Community
- Features: Curbs, Street Lights
- Subdivision: Irvingdale
Location
- Region: Lansing
Financial & listing details
- Price per square foot: $160/sqft
- Tax assessed value: $187,600
- Annual tax amount: $4,985
- Date on market: 7/28/2026
- Listing terms: VA Loan,Cash,Conventional,FHA
- Road surface type: Gravel, Paved
Estimated market value
$234,900
$223,000 - $247,000
$1,859/mo
Price history
| Date | Event | Price |
|---|---|---|
| 9/2/2026 | Pending sale | $238,000$160/sqft |
Source:  Greater Lansing AOR #297954 Report a problem Greater Lansing AOR #297954 Report a problem | ||
| 8/14/2026 | Price change | $238,000-4%$160/sqft |
Source: Greater Lansing AOR #297954 Report a problem | ||
| 7/28/2026 | Listed for sale | $248,000+12.7%$166/sqft |
Source: Greater Lansing AOR #297954 Report a problem | ||
| 2/26/2024 | Sold | $220,000+0%$148/sqft |
Source: Greater Lansing AOR #277970 Report a problem | ||
| 2/3/2024 | Contingent | $219,900$148/sqft |
Source: Greater Lansing AOR #277970 Report a problem | ||
| 2/1/2024 | Listed for sale | $219,900$148/sqft |
Source: Greater Lansing AOR #277970 Report a problem | ||
| 1/24/2024 | Pending sale | $219,900$148/sqft |
Source: Greater Lansing AOR #277970 Report a problem | ||
| 1/17/2024 | Contingent | $219,900$148/sqft |
Source: Greater Lansing AOR #277970 Report a problem | ||
| 1/12/2024 | Price change | $219,900-2.2%$148/sqft |
Source: Greater Lansing AOR #277970 Report a problem | ||
| 1/3/2024 | Listed for sale | $224,900-2.2%$151/sqft |
Source: Greater Lansing AOR #277970 Report a problem | ||
| 12/20/2023 | Contingent | $229,900$154/sqft |
Source: Greater Lansing AOR #277425 Report a problem | ||
| 12/15/2023 | Price change | $229,900-2.1%$154/sqft |
Source: Greater Lansing AOR #277425 Report a problem | ||
| 12/4/2023 | Price change | $234,900-2.1%$158/sqft |
Source: Greater Lansing AOR #277425 Report a problem | ||
| 11/20/2023 | Price change | $239,900-2%$161/sqft |
Source: Greater Lansing AOR #277425 Report a problem | ||
| 11/16/2023 | Price change | $244,900-1.2%$164/sqft |
Source: Greater Lansing AOR #276877 Report a problem | ||
| 11/13/2023 | Price change | $247,900-0.4%$166/sqft |
Source: Greater Lansing AOR #276877 Report a problem | ||
| 11/5/2023 | Price change | $248,900-0.4%$167/sqft |
Source: Greater Lansing AOR #276877 Report a problem | ||
| 10/24/2023 | Price change | $249,900-3.8%$168/sqft |
Source: Greater Lansing AOR #276877 Report a problem | ||
| 10/13/2023 | Price change | $259,900-1.9%$174/sqft |
Source: Greater Lansing AOR #276474 Report a problem | ||
| 10/10/2023 | Price change | $264,900-1.9%$178/sqft |
Source: Greater Lansing AOR #276474 Report a problem | ||
| 10/8/2023 | Price change | $269,900-1.8%$181/sqft |
Source: Greater Lansing AOR #276474 Report a problem | ||
| 10/4/2023 | Listed for sale | $274,900+111.5%$184/sqft |
Source: Greater Lansing AOR #276474 Report a problem | ||
| 9/5/2023 | Sold | $130,000$87/sqft |
Source: Public Record Report a problem | ||
| 5/31/2023 | Sold | $130,000$87/sqft |
Source: Greater Lansing AOR #273538 Report a problem | ||
Public tax history
| Year | Property taxes | Tax assessment |
|---|---|---|
| 2025 | $3,686 | $93,800 +12.1% |
| 2024 | -- | $83,700 +90.2% |
| 2021 | $1,959 +8.9% | $44,000 +6.8% |
| 2020 | $1,798 | $41,200 +2.2% |
| 2019 | $1,798 +0% | $40,329 +0.8% |
| 2018 | $1,798 +2.5% | $40,000 +1.3% |
| 2017 | $1,754 | $39,500 -1.7% |
| 2016 | -- | $40,200 +2.3% |
| 2015 | -- | $39,300 +2.1% |
| 2014 | -- | $38,500 +1.3% |
| 2013 | -- | $38,000 -5.7% |
| 2011 | -- | $40,300 -2.7% |
| 2010 | -- | $41,400 -6.5% |
| 2009 | -- | $44,300 -4.5% |
| 2008 | -- | $46,400 +0.4% |
| 2007 | -- | $46,200 +4.1% |
| 2006 | -- | $44,400 +12.1% |
| 2005 | -- | $39,600 +5.3% |
| 2004 | -- | $37,600 +10.6% |
| 2002 | -- | $34,000 +6.6% |
| 2001 | -- | $31,900 |
Find assessor info on the county website
Monthly payment
Est. payment
Payment breakdown
Explore the cost of this home by adjusting the details. Changes won't be saved.Climate risks
Neighborhood: Waverly
Nearby schools
Schools provided by the listing agent
- Elementary: Washington Elementary School
- High: Waverly
- District: Waverly
Source: Greater Lansing AOR. This data may not be complete. We recommend contacting the local school district to confirm school assignments for this home.