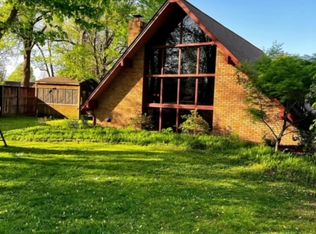
Welcome to this beautifully built and meticulously maintained home, where timeless craftsmanship meets everyday comfort. This home showcases custom cabinetry, detailed built-ins, and quality millwork throughout.The main level features a warm and inviting layout beginning with the living room, with a double-sided fireplace, which flows seamlessly into the formal dining room, creating a cozy ambiance for everyday living or entertaining. The kitchen, which retains its stunning original cabinets, opens to a charming breakfast room.Two main-level bedrooms each offer ensuite bathrooms, adding comfort and convenience. A breezeway, serving as a sunporch, connects the home to the spacious garage. The partially finished walk-up basement expands your living space with a family room featuring a second fireplace, a third bedroom with full bath and abundant storage options. It also holds a reinforced concrete safe room for protection against storms and laundry. Surrounded by lush, established landscaping, the backyard is a peaceful retreat—perfect for relaxing, gardening, or enjoying the changing seasons. Don’t miss this rare opportunity to own a home that combines classic charm, thoughtful updates, and exceptional care inside and out.
Closed
Listed by: Century 21 Premiere Realty • Emily D Deuster • Contact: 573-233-6285
Bought with: Century 21 Premiere Realty
Price Unknown
1009 N West St, Sikeston, MO 63801
3beds
4,204sqft
Single Family Residence
Built in 1976
0.49 Acres Lot
$284,300 Zestimate®
$--/sqft
$2,053 Estimated rent
Home value
$284,300
Estimated sales range
Not available
$2,053/mo
Zestimate® history
Owner options
List your home for rent
$2,053/mo
Rent Zestimate®
Find your next renter with Zillow Rental Manager. Plus, with online applications, you can quickly screen prospective tenants – for free.
$2,053/mo
Rent Zestimate®
Refinance and save
Refinancing to a lower rate could help reduce your monthly payments and save thousands over the life of the loan.
Explore your selling options
Work with a Zillow partner agent
Leverage their expertise and Zillow's premium Showcase listings to get your home seen by more buyers.
Get startedList with your own agent
Get your home in front of millions of buyers by listing it on Zillow.
Learn how to do itSell it yourself
Take full control of how buyers see your home on Zillow by listing For Sale by Owner (FSBO).
List your homeWhat's special
Double-sided fireplaceSecond fireplacePartially finished walk-up basementPeaceful retreatDetailed built-insQuality millworkCharming breakfast room
Zillow last checked:
Listing updated:
Listed by:
Emily D Deuster 573-233-6285,
Century 21 Premiere Realty
Bought with:
Mike R Leible, 1999118038
Century 21 Premiere Realty
Source: MARIS,MLS#: 25062016 Originating MLS: Bootheel Regional Board of REALTORS
Originating MLS: Bootheel Regional Board of REALTORSFacts & features
Interior
Bedrooms & bathrooms
- Bedrooms: 3
- Bathrooms: 3
- Full bathrooms: 3
- Main level bathrooms: 2
- Main level bedrooms: 2
Heating
- Electric, Forced Air
Cooling
- Central Air, Window Unit(s)
Appliances
- Included: Dishwasher, Electric Range, Refrigerator, Oven
- Laundry: In Basement
Features
- Bookcases, Breakfast Room, Built-in Features, Ceiling Fan(s), Chandelier, Crown Molding, Custom Cabinetry, Kitchen Island, Separate Dining, Special Millwork
- Basement: Partially Finished,Full,Sleeping Area,Storage Space,Walk-Up Access
- Number of fireplaces: 2
- Fireplace features: Basement, Dining Room, Double Sided, Living Room
Interior area
- Total structure area: 4,204
- Total interior livable area: 4,204 sqft
- Finished area above ground: 2,204
Property
Parking
- Total spaces: 2
- Parking features: Garage - Attached
- Attached garage spaces: 2
Features
- Levels: One
Lot
- Size: 0.49 Acres
- Features: Back Yard, Landscaped, Some Trees
Details
- Parcel number: 196.024.00001005009.00
- Special conditions: Listing As Is
Construction
Type & style
- Home type: SingleFamily
- Architectural style: Craftsman
- Property subtype: Single Family Residence
Materials
- Brick
Condition
- Year built: 1976
Utilities & green energy
- Electric: Single Phase
- Sewer: Public Sewer
- Water: Public
- Utilities for property: Electricity Available, Sewer Available, Water Available
Community & HOA
Community
- Subdivision: Hunter Acres West
HOA
- Has HOA: No
Location
- Region: Sikeston
Financial & listing details
- Annual tax amount: $1,520
- Date on market: 9/17/2025
- Cumulative days on market: 79 days
- Listing terms: Cash,Conventional,FHA,USDA Loan
- Electric utility on property: Yes
Price history
| Date | Event | Price |
|---|---|---|
| 12/5/2025 | Sold | -- |
Source:  MARIS #25062016 Report a problem MARIS #25062016 Report a problem | ||
| 11/13/2025 | Contingent | $298,000$71/sqft |
Source: MARIS #25062016 Report a problem | ||
| 9/17/2025 | Listed for sale | $298,000$71/sqft |
Source: MARIS #25062016 Report a problem | ||
Public tax history
Tax history is unavailable.
Neighborhood: 63801
Nearby homes
- $287,2003 bd3 ba2k sqft1009 Northwest Ave, Sikeston, MO 63801Off Market
- $255,700-- bd-- ba1.9k sqft1007 Northwest Ave, Sikeston, MO 63801Off Market
- $242,6003 bd3 ba1.1k sqft505 Salcedo Rd, Sikeston, MO 63801Off Market
- $120,0903 bd1 ba1.4k sqft108 Thomas Dr, Sikeston, MO 63801Off Market
- $242,400-- bd-- ba1.4k sqft106 Thomas Dr, Sikeston, MO 63801Off Market
- $264,8003 bd2 ba2.4k sqft509 W Salcedo Rd, Sikeston, MO 63801Off Market
- $309,1004 bd2 ba2.6k sqft1005 Northwest Ave, Sikeston, MO 63801Off Market
- $272,200-- bd-- ba2.1k sqft1004 Northwest Ave, Sikeston, MO 63801Off Market
Nearby schools
GreatSchools rating
- 5/10Lee Hunter Elementary SchoolGrades: 1-4Distance: 0.7 mi
- 6/10Sikeston Junior High SchoolGrades: 7-8Distance: 0.2 mi
- 5/10Sikeston Sr. High SchoolGrades: 9-12Distance: 2 mi
Schools provided by the listing agent
- Elementary: Lee Hunter Elem.
- Middle: 5th & 6th/7th & 8th
- High: Sikeston Sr. High
Source: MARIS. This data may not be complete. We recommend contacting the local school district to confirm school assignments for this home.
- Missouri
- Scott County
- Sikeston
- 63801
- 1009 N West St
Nearby cities
Nearby zip codes
Other Sikeston Topics
