Skip main navigation
Sold for $270,000
  • $270,000

    1009 NE 39th Ct, Ocala, FL 34470

    3beds
    1,405sqft
    Single Family Residence
    Built in 1976
    0.32 Acres Lot
    $267,200 Zestimate®
    $192/sqft
    $1,740 Estimated rent

    Home value

    $267,200

    $251,000 - $281,000

    $1,740/mo

    Zestimate® history
    Loading
    Loading...

    Owner options

    List your home for rent

    $1,740/mo

    Rent Zestimate®

    Find your next renter with Zillow Rental Manager. Plus, with online applications, you can quickly screen prospective tenants – for free.

    Learn more

    $1,740/mo

    Rent Zestimate®

    Refinance and save

    $1,813/mo

    Est. payment

    Refinancing to a lower rate could help reduce your monthly payments and save thousands over the life of the loan.

    See today's rates

    $1,813/mo

    Est. payment

    Explore your selling options

    Work with a Zillow partner agent

    Leverage their expertise and Zillow's premium Showcase listings to get your home seen by more buyers.

    Get started

    List with your own agent

    Get your home in front of millions of buyers by listing it on Zillow.

    Learn how to do it

    Sell it yourself

    Take full control of how buyers see your home on Zillow by listing For Sale by Owner (FSBO).

    List your home

    What's special

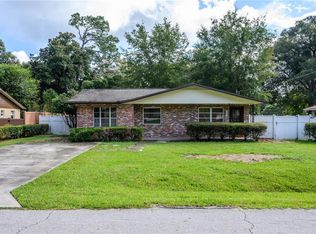
    Welcome Home! This 3 bedroom, 2 bath house has been well maintained and updated over the years. As you drive up to the house you will find the concrete and paver driveway complete with a pavered walkway to the front door and to the backyard. The front yard has been lovingly and attractively landscaped with tons of blooming plants and matured hedges that are completed by a dry creek and charming bridge with a secret garden pathway to the backyard. Upon entering the front door, you will arrive in the large foyer with a beautiful decorative chandelier. Under your feet, you will find hardwood floors, which run through all of the main living areas and hallways in the home. The spacious living room has a wonderful view of the exceptionally landscaped backyard through a set of large windows. Speaking of windows, they are vinyl and were replaced along with the dining room slider in 2004. To the left of the living room is your dining room with bay window right off the kitchen. The kitchen was completely remodeled in 2010 with solid wood cabinets and granite countertops. Through the slider you emerge onto the pavered back patio with a park like view into your private backyard. Completely fenced in 2004 with an 8' tall wood look vinyl fence on the side and back fence lines. Each front fence line has a 5' vinyl fence complete with lockable gates for easy access to the backyard. There is a small chain link fence on each side of the house that blocks off the backyard from the side yards. A vinyl shed sits towards the back of the yard for extra storage. There's even a clothes line ready for your sheets to dry in the spring breeze. Back inside the house, to the right of the living room, you will find the carpeted master bedroom located to the back of the home with an updated on-suite bath and ample closet space. The other two carpeted bedrooms are located toward the front of the house and share the hall bath. Overhead in this small hallway you will find a whole house ventilation fan operated by a switch on the wall. Open the windows and turn this on and the breeze through the home is incomparable. The one car garage boasts tons of custom, built-in storage and access to the attic. All of the above makes for a wonderful home but the best part is location, location, location! Conveniently located off of SR 40 near Silver Springs State Park and just a short drive to Downtown Ocala. Shops, restaurants, and big box stores are a hop, skip, and a jump away! This home feels quiet and secluded in its tucked away neighborhood but has all the modern conveniences one could want nearby. Come see this home today and prepare to fall in love!
    Originating MLS: Orlando Regional

    Facts & features

    Interior

    Bedrooms & bathrooms
    • Bedrooms: 3
    • Bathrooms: 2
    • Full bathrooms: 2
    Heating
    • Heat pump, Gas
    Appliances
    • Included: Dishwasher, Garbage disposal, Microwave, Refrigerator
    • Laundry: In Garage
    Features
    • Ceiling Fans(s), Stone Counters, Window Treatments, Attic Fan
    • Flooring: Tile, Carpet, Hardwood
    • Windows: Blinds
    • Has fireplace: No
    Interior area
    • Structure area source: Public Records
    • Total interior livable area: 1,405 sqft

    Property

    Parking
    • Total spaces: 1
    • Parking features: Garage - Attached
    Features
    • Levels: One
    • Patio & porch: Covered, Rear Porch
    • Exterior features: Cement / Concrete
    • Fencing: Chain Link, Vinyl
    Lot
    • Size: 0.32 Acres
    • Features: Level/Flat, Street Paved
    • Residential vegetation: Mature Landscaping, Trees/Landscaped
    Details
    • Additional structures: Shed(s)
    • Parcel number: 2720003009
    • Zoning: R1

    Construction

    Type & style
    • Home type: SingleFamily
    • Architectural style: Ranch, Florida
    • Property subtype: Single Family Residence
    Materials
    • Concrete Block
    • Foundation: Concrete Block
    • Roof: Other
    Condition
    • Year built: 1976

    Utilities & green energy

    • Sewer: Public Sewer
    • Water: Public
    • Utilities for property: Electricity Connected, Natural Gas Available, Water Connected

    Community & HOA

    Community
    • Subdivision: SILVER SPGS FOREST
    Location
    • Region: Ocala

    Financial & listing details

    • Price per square foot: $192/sqft
    • Tax assessed value: $176,874
    • Annual tax amount: $3,367
    • Listing terms: Cash, Conventional, FHA, VA Loan
    • Ownership: Fee Simple

    Price history

    DateEventPrice
    6/16/2026Sold$270,000+66.7%$192/sqft
    Source: Public Record Report a problem
    2/3/2022Sold$162,000-29.5%$115/sqft
    Source: Public Record Report a problem
    4/27/2021Listing removed--
    Source: Weichert Pro Report a problem
    3/31/2021Pending sale$229,900$164/sqft
    Source: Stellar MLS #G5039244 Report a problem
    3/10/2021Price change$229,900-4.2%$164/sqft
    Source: Stellar MLS #G5039244 Report a problem
    3/3/2021Listed for sale$239,900$171/sqft
    Source: Stellar MLS #G5039244 Report a problem

    Public tax history

    YearProperty taxesTax assessment
    2024$3,367 +8.8%$174,572 +10%
    2023$3,095 +12.4%$158,702 +8.3%
    2022$2,753 +19%$146,486 +24.5%
    2021$2,313 +376.4%$117,704 +117.8%
    2020$485 +0.7%$54,040 +2.3%
    2019$482 $52,825 +1.9%
    2018$482 +3.1%$51,840 +2.1%
    2017$468 +1%$50,774 +2.1%
    2016$463 $49,730 +0.7%
    2015$463 +9.2%$49,384 +0.8%
    2014$424 +2.3%$48,992 +1.5%
    2013$415 -7%$48,268 -2.9%
    2012$446 -1.9%$49,714 -2.6%
    2011$455 +3.9%$51,046 +1.5%
    2010$437 +8.9%$50,292 +2.7%
    2009$402 +2.8%$48,970 +0.1%
    2008$391 +8.3%$48,922 +3%
    2007$361 -9%$47,499 +2.5%
    2006$396 +11.5%$46,340 +3%
    2005$356 $44,992 +5.1%
    2004$356 +2.2%$42,812 +4.3%
    2002$348 +10.6%$41,030 +4.6%
    2001$315 $39,208
    2000$315 $39,208
    Find assessor info on the county website

    Neighborhood: 34470

    Nearby schools

    GreatSchools rating
    Schools provided by the listing agent
    • Elementary: Ward-Highlands Elem. School
    • Middle: Fort King Middle School
    • High: Vanguard High School

    Source: The MLS. This data may not be complete. We recommend contacting the local school district to confirm school assignments for this home.

    Get a cash offer in 3 minutes
    Find out how much your home could sell for in as little as 3 minutes with a no-obligation cash offer.
    Estimated market value
    $267,200
    Get a cash offer in 3 minutes
    Find out how much your home could sell for in as little as 3 minutes with a no-obligation cash offer.
    Estimated market value
    $267,200