Skip main navigation
Sold
  • $549,000

    1009 NW 53rd St, Vancouver, WA 98663

    4beds
    1,344sqft
    Residential, Single Family Residence
    Built in 1958
    7,840.8 Square Feet Lot
    $536,700 Zestimate®
    $408/sqft
    $2,715 Estimated rent

    Home value

    $536,700

    $510,000 - $564,000

    $2,715/mo

    Zestimate® history
    Loading
    Loading...

    Owner options

    List your home for rent

    $2,715/mo

    Rent Zestimate®

    Find your next renter with Zillow Rental Manager. Plus, with online applications, you can quickly screen prospective tenants – for free.

    Learn more

    $2,715/mo

    Rent Zestimate®

    Refinance and save

    $3,302/mo

    Est. payment

    Refinancing to a lower rate could help reduce your monthly payments and save thousands over the life of the loan.

    See today's rates

    $3,302/mo

    Est. payment

    Explore your selling options

    Work with a Zillow partner agent

    Leverage their expertise and Zillow's premium Showcase listings to get your home seen by more buyers.

    Get started

    List with your own agent

    Get your home in front of millions of buyers by listing it on Zillow.

    Learn how to do it

    Sell it yourself

    Take full control of how buyers see your home on Zillow by listing For Sale by Owner (FSBO).

    List your home

    What's special

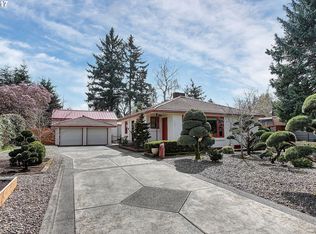
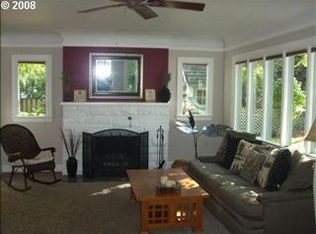
    This mid-century modern cream puff packs a serious punch! It's one level living at its finest with an open floor plan that lives larger than expected. Featuring exposed beams, vaulted ceilings, and hardwood floors throughout. The solar tubes and skylights let in loads of natural light. The windows have been updated, the interior freshly painted, and a new roof was just installed earlier this year. There is a hard-to-find primary bedroom with en suite bathroom and three additional bedrooms. Step outside to the masterfully constructed (and huge!) covered patio to enjoy year round outdoor living and a beautiful backyard that has something for everyone. Gardeners, delight in the irrigated mature landscaping, multiple raised beds, and charming greenhouse. Even with all that, there is still parking for your toys and ample storage in the carport and large, newly built shed. Join this vibrant neighborhood known for its walkability and access to Franklin Elementary and its popular Mandarin Immersion program. Open houses this weekend!

    Zillow last checked:

    Listing updated:

    Listed by:

    Amelie Marian 360-907-9513,

    Windermere Northwest Living,

    Sophie Burleigh 360-600-4890,

    Windermere Northwest Living

    Bought with:

    Kelly Winn, 48980

    Felida Real Estate

    Source: RMLS (OR),MLS#: 23419206MLS Logo

    Facts & features

    Interior

    Bedrooms & bathrooms
    • Bedrooms: 4
    • Bathrooms: 2
    • Full bathrooms: 2
    • Main level bathrooms: 2
    Primary bedroom
    • Features: Bathroom, Hardwood Floors, Closet
    • Level: Main
    • Area: 110
    • Dimensions: 11 x 10
    Bedroom 2
    • Features: Hardwood Floors
    • Level: Main
    • Area: 143
    • Dimensions: 11 x 13
    Bedroom 3
    • Features: Hardwood Floors
    • Level: Main
    • Area: 117
    • Dimensions: 9 x 13
    Bedroom 4
    • Features: Hardwood Floors
    • Level: Main
    • Area: 117
    • Dimensions: 9 x 13
    Dining room
    • Features: Hardwood Floors
    • Level: Main
    • Area: 81
    • Dimensions: 9 x 9
    Kitchen
    • Level: Main
    • Area: 99
    • Width: 9
    Living room
    • Features: Fireplace, Hardwood Floors, Vaulted Ceiling
    • Level: Main
    • Area: 304
    • Dimensions: 16 x 19
    Heating
    • Baseboard, Mini Split, Fireplace(s)
    Cooling
    • Wall Unit(s)
    Appliances
    • Included: Dishwasher, Free-Standing Gas Range, Free-Standing Refrigerator, Electric Water Heater
    Features
    • Solar Tube(s), Vaulted Ceiling(s), Bathroom, Closet
    • Flooring: Hardwood
    • Windows: Vinyl Frames
    • Basement: Crawl Space
    • Number of fireplaces: 1
    • Fireplace features: Gas
    Interior area
    • Total structure area: 1,344
    • Total interior livable area: 1,344 sqft

    Property

    Parking
    • Parking features: Carport, Driveway, RV Boat Storage
    • Has carport: Yes
    • Has uncovered spaces: Yes
    Accessibility
    • Accessibility features: Main Floor Bedroom Bath, Minimal Steps, One Level, Parking, Accessibility
    Features
    • Stories: 1
    • Patio & porch: Covered Patio, Patio
    • Exterior features: Fire Pit, Raised Beds
    • Fencing: Fenced
    Lot
    • Size: 7,840 sqft
    • Features: Level, SqFt 7000 to 9999
    Details
    • Additional structures: Greenhouse, RVBoatStorage, ToolShed
    • Parcel number: 037918109
    • Zoning: R-6

    Construction

    Type & style
    • Home type: SingleFamily
    • Architectural style: Mid Century Modern,Ranch
    • Property subtype: Residential, Single Family Residence
    Materials
    • Wood Siding
    • Foundation: Concrete Perimeter
    • Roof: Membrane
    Condition
    • Updated/Remodeled
    • New construction: No
    • Year built: 1958

    Utilities & green energy

    • Sewer: Public Sewer
    • Water: Public

    Community & neighborhood

    Location
    • Region: Vancouver
    • Subdivision: Northwest / Upper Lincoln

    Other

    Other facts
    • Listing terms: Cash,Conventional,FHA,VA Loan
    • Road surface type: Concrete

    Price history

    DateEventPrice
    12/18/2023Sold$549,000$408/sqft
    Source: RMLS (OR) #23419206 Report a problem
    11/12/2023Pending sale$549,000$408/sqft
    Source: RMLS (OR) #23419206 Report a problem
    11/3/2023Listed for sale$549,000+274.2%$408/sqft
    Source: RMLS (OR) #23419206 Report a problem
    4/15/2013Sold$146,700-6%$109/sqft
    Source: RMLS (OR) #12656844 Report a problem
    11/1/2012Price change$156,000-2.5%$116/sqft
    Source: Capstone #12656844 Report a problem
    8/19/2012Listed for sale$160,000$119/sqft
    Source: Capstone #12656844 Report a problem
    3/12/2011Listing removed$160,000$119/sqft
    Source: Sandy Scott Uptown Realty Inc. #10059493 Report a problem
    11/4/2010Price change$160,000-5.9%$119/sqft
    Source: Sandy Scott Uptown Realty Inc. #10059493 Report a problem
    10/4/2010Price change$170,000-8.1%$126/sqft
    Source: Sandy Scott Uptown Realty Inc. #10059493 Report a problem
    8/26/2010Listed for sale$185,000-19.6%$138/sqft
    Source: Sandy Scott Uptown Realty #10059493 Report a problem
    6/28/2007Sold$230,000$171/sqft
    Source: NWMLS as distributed by MLS GRID #26179304 Report a problem

    Public tax history

    YearProperty taxesTax assessment
    2024$3,949 +8.2%$404,231 +3.7%
    2023$3,649 +8.8%$389,884 -0.4%
    2022$3,353 +4.8%$391,628 +16.9%
    2021$3,199 +12.3%$335,137 +11.2%
    2020$2,848 $301,365 +8.4%
    2019$2,848 +8%$278,025 +4.2%
    2018$2,638 -3.6%$266,732 +16.1%
    2017$2,737 +8.6%$229,803 +4.1%
    2016$2,520 +8.6%$220,763 +13.7%
    2015$2,320 -0.3%$194,231 +5.4%
    2014$2,328 $184,266 +11.4%
    2013$2,328 +12.8%$165,384 +12.8%
    2012$2,063 +4.1%$146,619 -5.7%
    2011$1,981 -3.5%$155,477
    2010$2,052 +1.1%$155,477 -15%
    2009$2,030 $183,005 -15.5%
    2008-- $216,700
    2007-- $216,700 +57.4%
    2005-- $137,700
    2004-- $137,700 +23.9%
    2001$1,481 +2.7%$111,100 +8.1%
    2000$1,442 $102,800

    Find assessor info on the county website

    Neighborhood: Northwest

    Nearby schools

    GreatSchools rating
    Schools provided by the listing agent
    • Elementary: Franklin
    • Middle: Discovery
    • High: Hudsons Bay

    Source: RMLS (OR). This data may not be complete. We recommend contacting the local school district to confirm school assignments for this home.

    Get a cash offer in 3 minutes
    Find out how much your home could sell for in as little as 3 minutes with a no-obligation cash offer.
    Estimated market value
    $536,700
    Get a cash offer in 3 minutes
    Find out how much your home could sell for in as little as 3 minutes with a no-obligation cash offer.
    Estimated market value
    $536,700