The Driftwood plan from LGI Homes. This gorgeous two-story home provides a true retreat for the whole family, showcasing 5 bedrooms, 2.5 bathrooms, and 2 separate entertaining spaces - an expansive family room downstairs and a spacious game room upstairs. The bright and open kitchen offers an abundance of beautiful wood cabinets and granite countertops as well as a full suite of energy-efficient appliances. Homeowners will love the private, downstairs owner's suite with its separate garden tub, step-in shower and large walk-in closet. Four additional bedrooms, each featuring a walk-in closet, are located upstairs alongside a spacious full bathroom and laundry room. Tour this beautiful home at Wyndemere, the newest community from LGI Homes near Oklahoma City.
Sold for $310,000
Street View
$310,000
1009 NW 5th St, Newcastle, OK 73065
5beds
2,700sqft
SingleFamily
Built in 2019
5,998 Square Feet Lot
$281,100 Zestimate®
$115/sqft
$2,169 Estimated rent
Home value
$281,100
$261,000 - $301,000
$2,169/mo
Zestimate® history
Owner options
List your home for rent
$2,169/mo
Rent Zestimate®
Find your next renter with Zillow Rental Manager. Plus, with online applications, you can quickly screen prospective tenants – for free.
$2,169/mo
Rent Zestimate®
Refinance and save
$2,056/mo
Est. payment
Refinancing to a lower rate could help reduce your monthly payments and save thousands over the life of the loan.
$2,056/mo
Est. payment
Explore your selling options
Work with a Zillow partner agent
Leverage their expertise and Zillow's premium Showcase listings to get your home seen by more buyers.
Get startedList with your own agent
Get your home in front of millions of buyers by listing it on Zillow.
Learn how to do itSell it yourself
Take full control of how buyers see your home on Zillow by listing For Sale by Owner (FSBO).
List your homeWhat's special
Facts & features
Interior
Bedrooms & bathrooms
- Bedrooms: 5
- Bathrooms: 3
- Full bathrooms: 2
- 1/2 bathrooms: 1
Heating
- Heat pump, Electric
Cooling
- Central
Appliances
- Included: Dishwasher, Garbage disposal, Microwave, Refrigerator
- Laundry: Laundry Room
Features
- Laundry Room
- Flooring: Other, Carpet
Interior area
- Total interior livable area: 2,700 sqft
Property
Parking
- Parking features: Garage - Attached
Features
- Patio & porch: Patio
- Exterior features: Brick
Lot
- Size: 5,998 Square Feet
- Features: Interior Lot
- Land development status: Completed
Details
- Parcel number: 440032910
Construction
Type & style
- Home type: SingleFamily
- Architectural style: Traditional
Materials
- Wood
- Foundation: Concrete
- Roof: Composition
Condition
- New Construction
- Year built: 2019
Utilities & green energy
- Utilities for property: Electricity Available, Public Utilities
Green energy
- Energy efficient items: Thermostat
Community & HOA
Community
- Security: Security System
HOA
- Has HOA: Yes
- Amenities included: Maintenance
- Services included: Maintenance Grounds
- HOA fee: $12 monthly
Location
- Region: Newcastle
Financial & listing details
- Price per square foot: $115/sqft
- Tax assessed value: $258,825
- Annual tax amount: $3,271
Price history
| Date | Event | Price |
|---|---|---|
| 9/23/2026 | Sold | $310,000+48%$115/sqft |
Source: Public Record Report a problem | ||
| 12/26/2024 | Sold | $209,495-12.3%$78/sqft |
Source: Public Record Report a problem | ||
| 1/2/2020 | Sold | $239,000$89/sqft |
Source: Public Record Report a problem | ||
Public tax history
| Year | Property taxes | Tax assessment |
|---|---|---|
| 2025 | $3,271 +5.2% | $28,471 +5% |
| 2024 | $3,109 +3.2% | $27,115 +5% |
| 2023 | $3,014 +1.1% | $25,824 |
| 2022 | $2,981 -4.7% | $25,824 |
| 2021 | $3,129 -0.4% | $25,824 |
| 2020 | $3,141 +230872.8% | $25,824 +234663.6% |
| 2019 | $1 | $11 |
Find assessor info on the county website
Neighborhood: 73065
Nearby homes
- $235,5004 bd2 ba1.6k sqft1013 NW 5th St, Newcastle, OK 73065Off Market
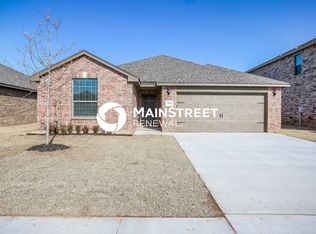
- $310,0005 bd3 ba2.7k sqft1009 NW 5th St, Newcastle, OK 73065Sold

- $248,6004 bd2 ba1.6k sqft824 NW 5th St, Newcastle, OK 73065Off Market
- $245,8003 bd2 ba1.6k sqft900 NW 5th St, Newcastle, OK 73065Off Market
- $237,4004 bd2 ba1.6k sqft1016 NW 5th St, Newcastle, OK 73065Off Market
- $238,1004 bd2 ba1.6k sqft1005 NW 5th St, Newcastle, OK 73065Off Market
- $242,8004 bd2 ba1.6k sqft1109 NW 5th St, Newcastle, OK 73065Off Market
- $282,2004 bd3 ba2.2k sqft1001 NW 5th St, Newcastle, OK 73065Off Market
Nearby schools
GreatSchools rating
- 6/10Newcastle Elementary SchoolGrades: 2-5Distance: 0.4 mi
- 6/10Newcastle Middle SchoolGrades: 6-8Distance: 1.1 mi
- 7/10Newcastle High SchoolGrades: 9-12Distance: 0.7 mi
Schools provided by the listing agent
- Elementary: Newcastle ES
- Middle: Newcastle MS
- High: Newcastle HS
- District: Newcastle
Source: The MLS. This data may not be complete. We recommend contacting the local school district to confirm school assignments for this home.
Get a cash offer in 3 minutes
Find out how much your home could sell for in as little as 3 minutes with a no-obligation cash offer.
Estimated market value
$281,100
Get a cash offer in 3 minutes
Find out how much your home could sell for in as little as 3 minutes with a no-obligation cash offer.
Estimated market value
$281,100
- Oklahoma
- McClain County
- Newcastle
- 73065
- 1009 NW 5th St
