Skip main navigation
Active
  • $548,800

    1009 NW Hoyt St APT 204, Portland, OR 97209

    3beds
    1,610sqft
    : 
    Loading
    Get pre-qualified
    Residential, Condominium
    Built in 1994
    -- sqft lot
    $540,700 Zestimate®
    $341/sqft
    $745/mo HOA

    What's special

    Stylish cabinetryOpen light-filled living spaceSleek contemporary finishesDramatic architectural linesClassic brick buildingSoaring double-height ceilingsGourmet kitchen
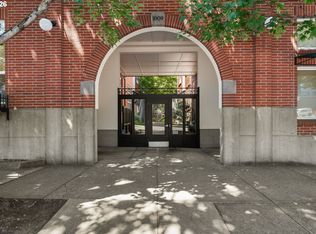
    Experience elevated urban living in this spectacular loft residence in the heart of Portland's Pearl District. Soaring double-height ceilings and dramatic architectural lines create an open, light-filled living space that perfectly blends industrial character with modern sophistication. This beautifully updated 2-bedroom plus flexible loft bedroom / den / office, 2-bath home offers the ultimate city lifestyle, surrounded by Portland’s premier dining, entertainment, shopping, and cultural destinations. A gourmet kitchen anchors the main living area with sleek contemporary finishes, stylish cabinetry and thoughtfully curated modern updates throughout. Set within a classic brick building featuring a lush central courtyard, this residence captures the timeless charm and vibrant energy that define the Pearl Lofts Condominium. Additional conveniences include secured parking for one car, keypad digital access and in-unit laundry for effortless everyday living. Whether enjoying a quiet evening at home or stepping out to experience the very best of Portland just outside your door, this exceptional loft offers the perfect combination of historic character, modern comfort, and unbeatable location.
    56 days
    |
    1,155
    |
    52
    |

    Likely to sell faster than

    Zillow last checked:

    Listing updated:

    Listed by:

    William Gilliland 503-333-6475,

    Windermere Realty Trust

    Source: RMLS (OR),MLS#: 312937148MLS Logo

    Loading...

      Facts & features

      Interior

      Bedrooms & bathrooms
      • Bedrooms: 3
      • Bathrooms: 2
      • Full bathrooms: 2
      • Main level bathrooms: 1
      Rooms
      • Room types: Loft, Bedroom 2, Bedroom 3, Dining Room, Family Room, Kitchen, Living Room, Primary Bedroom
      Primary bedroom
      • Features: Bathroom, Closet Organizer, Double Closet, Wallto Wall Carpet
      • Level: Upper
      • Area: 132
      • Dimensions: 11 x 12
      Bedroom 2
      • Features: Builtin Features, Hardwood Floors, Closet
      • Level: Main
      • Area: 120
      • Dimensions: 10 x 12
      Dining room
      • Features: Builtin Features, Hardwood Floors, High Ceilings
      • Level: Main
      • Area: 182
      • Dimensions: 13 x 14
      Kitchen
      • Features: Builtin Range, Dishwasher, Disposal, Eating Area, Gas Appliances, Builtin Oven, Free Standing Refrigerator
      • Level: Main
      • Area: 130
      • Width: 13
      Living room
      • Features: Builtin Features, Fireplace, Hardwood Floors, High Ceilings
      • Level: Main
      • Area: 280
      • Dimensions: 20 x 14
      Heating
      • Forced Air, Fireplace(s)
      Cooling
      • ENERGY STAR Qualified Equipment
      Appliances
      • Included: Built In Oven, Cooktop, Dishwasher, Disposal, Free-Standing Refrigerator, Gas Appliances, Range Hood, Stainless Steel Appliance(s), Washer/Dryer, Built-In Range, Gas Water Heater
      • Laundry: Hookup Available
      Features
      • High Ceilings, Quartz, Soaking Tub, Built-in Features, Closet, Eat-in Kitchen, Bathroom, Closet Organizer, Double Closet
      • Flooring: Hardwood, Tile, Wall to Wall Carpet
      • Windows: Double Pane Windows
      • Basement: None
      • Number of fireplaces: 2
      • Fireplace features: Gas
      Interior area
      • Total structure area: 1,610
      • Total interior livable area: 1,610 sqft
      Video & virtual tour

      Property

      Parking
      • Total spaces: 1
      • Parking features: Off Street, Secured, Condo Garage (Deeded), Detached, Tuck Under
      • Garage spaces: 1
      Features
      • Stories: 2
      • Has view: Yes
      • View description: City
      Lot
      • Features: Commons, Corner Lot, Gated, Level, Street Car
      Details
      • Parcel number: R241319

      Construction

      Type & style
      • Home type: Condo
      • Architectural style: Traditional
      • Property subtype: Residential, Condominium
      Materials
      • Brick
      • Foundation: Other, Slab
      Condition
      • Updated/Remodeled
      • New construction: No
      • Year built: 1994

      Utilities & green energy

      • Gas: Gas
      • Sewer: Public Sewer
      • Water: Public
      • Utilities for property: Cable Connected, Other Internet Service

      Community & HOA

      Community
      • Security: Intercom Entry, Security Gate, Security Lights
      • Subdivision: Pearl District / Pearl Lofts
      HOA
      • Has HOA: Yes
      • Amenities included: Commons, Exterior Maintenance, Gated, Maintenance Grounds, Management, Sewer, Trash, Water
      • HOA fee: $745 monthly
      Location
      • Region: Portland

      Financial & listing details

      • Price per square foot: $341/sqft
      • Tax assessed value: $691,720
      • Annual tax amount: $12,262
      • Date on market: 5/22/2026
      • Listing terms: Cash,Conventional
      • Road surface type: Paved

        Estimated market value

        $540,700

        $514,000 - $568,000

        $4,047/mo

        Price history

        DateEventPrice
        5/22/2026Listed for sale$548,800-19.9%$341/sqft
        Source: RMLS (OR) #312937148 Report a problem
        1/28/2022Sold$685,000+3%$425/sqft
        Source: RMLS (OR) #22110047 Report a problem
        1/17/2022Pending sale$665,000$413/sqft
        Source: RMLS (OR) #22110047 Report a problem
        1/14/2022Listed for sale$665,000+0.4%$413/sqft
        Source: RMLS (OR) #22110047 Report a problem
        11/6/2020Sold$662,500-1.9%$411/sqft
        Source: RMLS (OR) #20692780 Report a problem
        9/16/2020Pending sale$675,000$419/sqft
        Source: Living Room Realty #20692780 Report a problem
        7/23/2020Price change$675,000-3.6%$419/sqft
        Source: Living Room Realty #20692780 Report a problem
        6/18/2020Listed for sale$700,000+27.3%$435/sqft
        Source: Living Room Realty #20692780 Report a problem
        2/2/2012Listing removed$550,000$342/sqft
        Source: Realty Trust Group Report a problem
        1/13/2012Price change$550,000-2.7%$342/sqft
        Source: Realty Trust Group Report a problem
        12/18/2011Price change$565,000-1.7%$351/sqft
        Source: Realty Trust Group Report a problem
        10/2/2011Listed for sale$575,000+36.9%$357/sqft
        Source: Realty Trust Group, Inc. #11362605 Report a problem
        4/8/2005Sold$420,000$261/sqft
        Source: Public Record Report a problem

        Public tax history

        YearProperty taxesTax assessment
        2025$12,262 +3.8%$461,680 +3%
        2024$11,810 +2.8%$448,240 +3%
        2023$11,488 +1.9%$435,190 +3%
        2022$11,272 +1.7%$422,520 +3%
        2021$11,081 +9%$410,220 +3%
        2020$10,165 +3.8%$398,280 +3%
        2019$9,791 $386,680 +3%
        2018$9,791 +3%$375,420 +3%
        2017$9,503 +14%$364,490 +3%
        2016$8,335 $353,880 +3%
        2015$8,335 +2.7%$343,580 +3%
        2014$8,116 +10%$333,580 +3%
        2013$7,375 +19.1%$323,870 +3%
        2012$6,191 -2.5%$314,440 +3%
        2011$6,350 -1.4%$305,290 +3%
        2010$6,440 +2.7%$296,400 +3%
        2009$6,270 +5.9%$287,770 +3%
        2008$5,919 +0.2%$279,390 +3%
        2007$5,906 +11.4%$271,260 +3%
        2006$5,303 $263,360
        Find assessor info on the county website

        Monthly payment

        Est. payment

        Payment breakdown

        Explore the cost of this home by adjusting the details. Changes won't be saved.
        All calculations are estimates and provided by Zillow, Inc. for informational purposes only. Actual amounts may vary.
        HOA fees may include property taxes on listings classified as Co-Ops. Contact the listing agent and/or owner for fee details.
        Mortgage interest rates are dependent on a number of factors, including credit score, down payment, and repayment length. Interest rate data provided by Zillow Group Marketplace, Inc. as of 1/1/1970 from various mortgage lenders with which we have lead or other similar arrangements; the Estimated Payment is an average of those rates.
        See how much you could borrow to make a competitive offer.

        Climate risks

        Neighborhood: Pearl District

        Getting around

        98 / 100
        Walker's Paradise
        88 / 100
        Excellent Transit
        99 / 100
        Biker's Paradise

        Nearby schools

        GreatSchools rating
        Schools provided by the listing agent
        • Elementary: Chapman
        • Middle: West Sylvan
        • High: Lincoln

        Source: RMLS (OR). This data may not be complete. We recommend contacting the local school district to confirm school assignments for this home.

        A local agent can set up tours, give advice and negotiate with sellers.

        Browse local experts

        Similar homes