Come see this welcoming home in the established Kingsridge subdivision, offering a comfortable layout and fresh, neutral updates throughout. The classic raised ranch design features a two-car garage and an elevated setting that adds privacy and pleasant neighborhood views. Inside, the main living space feels open and bright with durable flooring, soft neutral tones, and exposed ceiling beams that add character. The living and dining areas flow easily into the kitchen, which has been refreshed with newly painted cabinets, and plenty of counter space. Down the hall, the bedrooms are nicely sized with freshly cleaned carpet, ceiling fans, and good closet storage. The bathroom continues the clean, updated feel with newly painted cabinetry. The finished lower level provides flexible space for a family room, home office, or recreation area, along with additional storage. Outside, the fenced backyard offers room to relax or entertain among mature trees, completing the appeal of this well-located home. With its fresh updates, flexible living spaces, and desirable Kingsridge location, this home checks all the boxes for comfortable, everyday living. Whether you’re hosting, relaxing, or simply settling in, this one is ready to impress. Don’t miss your chance to see it in person—this is one you’ll want to call home.
Sold
Price Unknown
1009 NW Kingsridge Dr, Blue Springs, MO 64015
3beds
1,540sqft
Single Family Residence
Built in 1973
7,930 Square Feet Lot
$240,300 Zestimate®
$--/sqft
$1,894 Estimated rent
Home value
$240,300
$216,000 - $267,000
$1,894/mo
Zestimate® history
Owner options
List your home for rent
$1,894/mo
Rent Zestimate®
Find your next renter with Zillow Rental Manager. Plus, with online applications, you can quickly screen prospective tenants – for free.
$1,894/mo
Rent Zestimate®
Refinance and save
Refinancing to a lower rate could help reduce your monthly payments and save thousands over the life of the loan.
Explore your selling options
Work with a Zillow partner agent
Leverage their expertise and Zillow's premium Showcase listings to get your home seen by more buyers.
Get startedList with your own agent
Get your home in front of millions of buyers by listing it on Zillow.
Learn how to do itSell it yourself
Take full control of how buyers see your home on Zillow by listing For Sale by Owner (FSBO).
List your homeWhat's special
Two-car garageFresh neutral updates throughoutAdditional storageGood closet storageSoft neutral tonesFresh updatesFlexible living spaces
Zillow last checked:
Listing updated:
Listed by:
Kevin Bonsignore 913-787-4351,
Real Broker, LLC,
The Ketzner Group 913-544-6982,
Real Broker, LLC
Bought with:
Tammy Lorance, 2001008861
Chartwell Realty LLC
Source: Heartland MLS as distributed by MLS GRID,MLS#: 2595471
Facts & features
Interior
Bedrooms & bathrooms
- Bedrooms: 3
- Bathrooms: 2
- Full bathrooms: 1
- 1/2 bathrooms: 1
Bedroom 1
- Level: Main
Bedroom 2
- Level: Main
Bedroom 3
- Level: Main
Bathroom 1
- Level: Main
Half bath
- Level: Lower
Kitchen
- Level: Main
Living room
- Level: Main
Recreation room
- Level: Lower
Heating
- Forced Air
Cooling
- Electric
Appliances
- Included: Dishwasher, Disposal
- Laundry: Lower Level
Features
- Ceiling Fan(s), Painted Cabinets
- Flooring: Carpet, Laminate
- Doors: Storm Door(s)
- Basement: Finished
- Has fireplace: No
Interior area
- Total structure area: 1,540
- Total interior livable area: 1,540 sqft
- Finished area above ground: 1,040
- Finished area below ground: 500
Property
Parking
- Total spaces: 2
- Parking features: Built-In, Garage Faces Front
- Attached garage spaces: 2
Features
- Patio & porch: Patio
- Fencing: Metal,Wood
Lot
- Size: 7,930 Square Feet
- Features: City Lot, Level
Details
- Additional structures: Shed(s)
- Parcel number: 35540090400000000
- Special conditions: Standard
Construction
Type & style
- Home type: SingleFamily
- Architectural style: Traditional
- Property subtype: Single Family Residence
Materials
- Board & Batten Siding
- Roof: Composition
Condition
- Year built: 1973
Utilities & green energy
- Sewer: Public Sewer
- Water: Public
Community & HOA
Community
- Subdivision: Kingsridge
HOA
- Has HOA: No
Location
- Region: Blue Springs
Financial & listing details
- Tax assessed value: $171,920
- Annual tax amount: $2,675
- Date on market: 1/9/2026
- Listing terms: Cash,Conventional,FHA,Other,Private Financing Available,VA Loan
- Ownership: Private
- Road surface type: Paved
Price history
| Date | Event | Price |
|---|---|---|
| 2/20/2026 | Sold | -- |
Source:  Heartland MLS as distributed by MLS GRID #2595471 Report a problem Heartland MLS as distributed by MLS GRID #2595471 Report a problem | ||
| 2/3/2026 | Pending sale | $239,000$155/sqft |
Source: Heartland MLS as distributed by MLS GRID #2595471 Report a problem | ||
| 1/23/2026 | Contingent | $239,000$155/sqft |
Source: Heartland MLS as distributed by MLS GRID #2595471 Report a problem | ||
| 1/21/2026 | Price change | $239,000-2.4%$155/sqft |
Source: Heartland MLS as distributed by MLS GRID #2595471 Report a problem | ||
| 1/9/2026 | Listed for sale | $245,000+22.5%$159/sqft |
Source: Heartland MLS as distributed by MLS GRID #2595471 Report a problem | ||
| 6/15/2022 | Sold | -- |
Source: Heartland MLS as distributed by MLS GRID #2379790 Report a problem | ||
| 5/8/2022 | Pending sale | $200,000$130/sqft |
Source: Heartland MLS as distributed by MLS GRID #2379790 Report a problem | ||
| 5/5/2022 | Listed for sale | $200,000$130/sqft |
Source: Heartland MLS as distributed by MLS GRID #2379790 Report a problem | ||
| 6/6/2016 | Sold | -- |
Source: Heartland MLS as distributed by MLS GRID #1981979 Report a problem | ||
| 4/11/2002 | Sold | -- |
Source: Agent Provided Report a problem | ||
| 3/23/2000 | Sold | -- |
Source: Agent Provided Report a problem | ||
Public tax history
| Year | Property taxes | Tax assessment |
|---|---|---|
| 2025 | $2,675 -11.5% | $32,665 -11.9% |
| 2024 | $3,024 +2% | $37,069 |
| 2023 | $2,966 +32.6% | $37,069 +50.1% |
| 2022 | $2,236 +0.1% | $24,700 |
| 2021 | $2,234 +7% | $24,700 +5.2% |
| 2020 | $2,089 +3.4% | $23,489 |
| 2019 | $2,019 | $23,489 +14.9% |
| 2018 | $2,019 +8% | $20,443 |
| 2017 | $1,870 +5.4% | $20,443 +2.6% |
| 2016 | $1,773 +5.1% | $19,931 +5.3% |
| 2014 | $1,687 +0.5% | $18,932 |
| 2013 | $1,678 +0.1% | $18,932 |
| 2012 | $1,677 +0.3% | $18,932 |
| 2011 | $1,671 +1.8% | $18,932 |
| 2010 | $1,641 -5.7% | $18,932 |
| 2009 | $1,740 +1.8% | $18,932 -6% |
| 2008 | $1,709 +0.5% | $20,140 |
| 2007 | $1,700 +0% | $20,140 +0.9% |
| 2006 | $1,700 +13.9% | $19,964 |
| 2005 | $1,493 -0.2% | $19,964 +15% |
| 2004 | $1,495 +24% | $17,360 |
| 2003 | $1,205 +5.3% | -- |
| 2002 | $1,145 +7.1% | -- |
| 2001 | $1,069 | $15,095 |
Find assessor info on the county website
Neighborhood: 64015
Nearby homes
- $--3 bd2 ba1.4k sqft1005 NW Kingsridge Dr, Blue Springs, MO 64015Sold
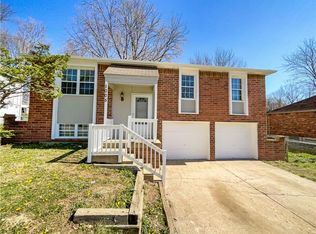
- $252,1004 bd2 ba1.2k sqft1013 NW Kingsridge Dr, Blue Springs, MO 64015Off Market
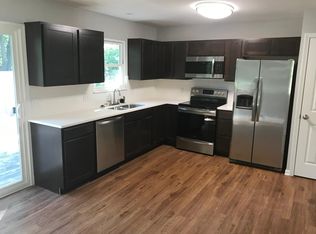
- $214,6003 bd1 ba1k sqft1017 NW Kingsridge Dr, Blue Springs, MO 64015Off Market
- $237,0003 bd1 ba1k sqft2704 NW Pembroke Pl, Blue Springs, MO 64015Off Market
- $231,7003 bd1 ba1k sqft1001 NW Kingsridge Dr, Blue Springs, MO 64015Off Market
- $241,3003 bd2 ba1k sqft2708 NW Pembroke Pl, Blue Springs, MO 64015Off Market
- $284,0003 bd3 ba1.7k sqft2700 NW Pembroke Pl, Blue Springs, MO 64015Off Market
- $272,1003 bd2 ba1.4k sqft1012 NW Kingsridge Dr, Blue Springs, MO 64015Off Market
Nearby schools
GreatSchools rating
- 8/10Sunny Pointe Elementary SchoolGrades: K-5Distance: 1.9 mi
- 6/10Paul Kinder Middle SchoolGrades: 6-8Distance: 1.9 mi
- 8/10Blue Springs High SchoolGrades: 9-12Distance: 0.5 mi
Schools provided by the listing agent
- Elementary: Sunny Pointe
- Middle: Paul Kinder
- High: Blue Springs
Source: Heartland MLS as distributed by MLS GRID. This data may not be complete. We recommend contacting the local school district to confirm school assignments for this home.
Get a cash offer in 3 minutes
Find out how much your home could sell for in as little as 3 minutes with a no-obligation cash offer.
Estimated market value
$240,300
Get a cash offer in 3 minutes
Find out how much your home could sell for in as little as 3 minutes with a no-obligation cash offer.
Estimated market value
$240,300
- Missouri
- Jackson County
- Blue Springs
- 64015
- 1009 NW Kingsridge Dr
Nearby cities
Nearby zip codes
Other Blue Springs Topics
