Welcome to this exceptional home offering AMPLE SPACE and FULLY PAID-OFF SOLAR PANELS, ensuring HIGH EFFICIENCY and SAVINGS! Spanning nearly 3,800 SQFT, it features TWO MASTER BEDROOMS—one downstairs and one upstairs—ideal for MULTIGENERATIONAL LIVING. With 4 BEDROOMS, 3.5 BATHROOMS, and abundant additional living space, this home is a MUST-SEE! Upon entry, you're greeted by GRAND VAULTED CEILINGS, with a formal living room on the left and a dining room just beyond. The OPEN-CONCEPT living room and kitchen, perfect for entertaining, lead to the outdoor patio and FENCED BACKYARD. The DOWNSTAIRS MASTER BEDROOM, located off the living room, includes an EN-SUITE BATHROOM with both a LARGE TUB and WALK-IN SHOWER. Upstairs, you'll find SPACIOUS bedrooms 2, 3, and 4, with bedroom 2 featuring an EN-SUITE BATHROOM. The hallway leads to a HUGE FAMILY ROOM and an additional room with FRENCH DOORS, ideal as a 5TH BEDROOM, GAME ROOM, or FLEX SPACE. Located in the GATED OAKHURST COMMUNITY near I-4, this home is close to popular Orange City shopping areas, 30 minutes from NEW SMYRNA BEACH, and about 40 minutes from DOWNTOWN ORLANDO. Don't miss out on this property—CALL TODAY! Recent updates include a NEW ROOF (2022), HVAC (2019), and WATER HEATER (2017).
Sold for $465,000
$465,000
1009 NATURAL OAKS DRIVE, ORANGE CITY, FL 32763
4beds
3,807sqft
Single Family Residence
Built in 2006
9,000 Square Feet Lot
$484,900 Zestimate®
$122/sqft
$3,455 Estimated rent
Home value
$484,900
$461,000 - $509,000
$3,455/mo
Zestimate® history
Owner options
List your home for rent
$3,455/mo
Rent Zestimate®
Find your next renter with Zillow Rental Manager. Plus, with online applications, you can quickly screen prospective tenants – for free.
$3,455/mo
Rent Zestimate®
Refinance and save
$3,342/mo
Est. payment
Refinancing to a lower rate could help reduce your monthly payments and save thousands over the life of the loan.
$3,342/mo
Est. payment
Explore your selling options
Work with a Zillow partner agent
Leverage their expertise and Zillow's premium Showcase listings to get your home seen by more buyers.
Get startedList with your own agent
Get your home in front of millions of buyers by listing it on Zillow.
Learn how to do itSell it yourself
Take full control of how buyers see your home on Zillow by listing For Sale by Owner (FSBO).
List your homeWhat's special
Zillow last checked:
Listing updated:
Listed by:
Charlie Peterson 386-259-0744,
KELLER WILLIAMS HERITAGE REALTY 407-862-9700
Bought with:
Haley McBride, 3541933
CENTURY 21 MCBRIDE REALTY GROUP
Source: Stellar MLS,MLS#: V4936532 Originating MLS: West Volusia
Originating MLS: West Volusia
Facts & features
Interior
Bedrooms & bathrooms
- Bedrooms: 4
- Bathrooms: 4
- Full bathrooms: 3
- 1/2 bathrooms: 1
Primary bedroom
- Features: Built-in Closet
- Level: First
- Dimensions: 14.5x18
Other
- Features: Built-in Closet
- Level: Second
- Dimensions: 12.5x17
Bedroom 3
- Features: Built-in Closet
- Level: Second
- Dimensions: 12.5x13
Bedroom 4
- Features: Built-in Closet
- Level: Second
- Dimensions: 12x16.5
Bonus room
- Features: No Closet
- Level: Second
- Dimensions: 25x15
Dining room
- Level: First
Family room
- Level: First
- Dimensions: 17x20
Game room
- Level: Second
- Dimensions: 18x15
Kitchen
- Level: First
- Dimensions: 13x15
Living room
- Level: First
- Dimensions: 12x11
Heating
- Central, Electric
Cooling
- Central Air
Appliances
- Included: Dishwasher, Microwave, Range, Refrigerator
- Laundry: Inside, Laundry Room
Features
- Ceiling Fan(s), Kitchen/Family Room Combo, Primary Bedroom Main Floor, Solid Wood Cabinets, Walk-In Closet(s)
- Flooring: Carpet, Tile
- Windows: Double Pane Windows
- Has fireplace: No
Interior area
- Total structure area: 4,477
- Total interior livable area: 3,807 sqft
Property
Parking
- Total spaces: 2
- Parking features: Garage - Attached
- Attached garage spaces: 2
Features
- Levels: Two
- Stories: 2
- Exterior features: Irrigation System, Sidewalk
Lot
- Size: 9,000 Square Feet
- Dimensions: 75 x 120
Details
- Parcel number: 801206000970
- Zoning: SFR
- Special conditions: None
Construction
Type & style
- Home type: SingleFamily
- Property subtype: Single Family Residence
Materials
- Block, Stucco
- Foundation: Slab
- Roof: Shingle
Condition
- New construction: No
- Year built: 2006
Utilities & green energy
- Electric: Photovoltaics Seller Owned
- Sewer: Public Sewer
- Water: Public
- Utilities for property: Cable Connected, Electricity Connected, Sewer Connected, Underground Utilities, Water Connected
Green energy
- Energy generation: Solar
Community & HOA
Community
- Pet fee: $0 monthly
- Subdivision: OAK HURST GOLF ESTATES
HOA
- Has HOA: Yes
- HOA fee: $104 monthly
- HOA name: Kaylyn Kearns-Premier Management CFL
- HOA phone: 407-333-7787
Location
- Region: Orange City
Financial & listing details
- Price per square foot: $122/sqft
- Tax assessed value: $423,818
- Annual tax amount: $3,352
- Date on market: 5/31/2024
- Cumulative days on market: 54 days
- Listing terms: Cash,Conventional,FHA,VA Loan
- Ownership: Fee Simple
- Total actual rent: 0
- Electric utility on property: Yes
- Road surface type: Paved
Price history
| Date | Event | Price |
|---|---|---|
| 9/12/2024 | Sold | $465,000-2.1%$122/sqft |
Source:  Stellar MLS #V4936532 Report a problem Stellar MLS #V4936532 Report a problem | ||
| 7/30/2024 | Pending sale | $474,900$125/sqft |
Source: Stellar MLS #V4936532 Report a problem | ||
| 7/25/2024 | Listing removed | -- |
Source: Stellar MLS #V4936532 Report a problem | ||
| 6/17/2024 | Price change | $474,900-5%$125/sqft |
Source: Stellar MLS #V4936532 Report a problem | ||
| 5/31/2024 | Listed for sale | $499,900+26.2%$131/sqft |
Source: Stellar MLS #V4936532 Report a problem | ||
| 11/7/2006 | Sold | $395,990$104/sqft |
Source: Public Record Report a problem | ||
Public tax history
| Year | Property taxes | Tax assessment |
|---|---|---|
| 2025 | $7,646 +123.8% | $423,818 +102.8% |
| 2024 | $3,417 +1.9% | $208,964 +3% |
| 2023 | $3,353 +0.1% | $202,878 +3% |
| 2022 | $3,349 | $196,969 +3% |
| 2021 | -- | $191,232 +1.4% |
| 2020 | $3,429 | $188,592 +2.3% |
| 2019 | $3,429 -1.2% | $184,352 +1.9% |
| 2018 | $3,470 -0.7% | $180,915 +2.1% |
| 2017 | $3,496 -0.8% | $177,194 +2.1% |
| 2016 | $3,523 +6.5% | $173,549 +0.7% |
| 2015 | $3,309 -0.4% | $172,343 +0.8% |
| 2014 | $3,322 | $170,975 +1.5% |
| 2013 | -- | $168,448 +1.7% |
| 2012 | -- | $165,632 |
| 2011 | -- | $165,632 -15.3% |
| 2010 | -- | $195,449 -26.6% |
| 2009 | -- | $266,135 -26.7% |
| 2007 | -- | $363,213 +21.8% |
| 2006 | -- | $298,233 +610.1% |
| 2005 | -- | $42,000 |
Find assessor info on the county website
Neighborhood: 32763
Nearby homes
- $530,0005 bd4 ba3.3k sqft1015 Natural Oaks Dr, Orange City, FL 32763Off Market

- $432,1004 bd3 ba2.5k sqft1003 Natural Oaks Dr, Orange City, FL 32763Off Market
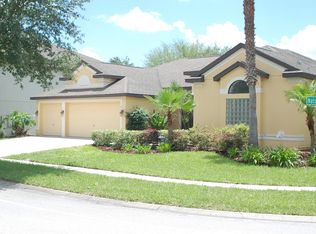
- $358,6004 bd3 ba1.9k sqft1890 Waterside Oaks Dr, Orange City, FL 32763Off Market
- $371,4004 bd2 ba2.2k sqft1053 Natural Oaks Dr, Orange City, FL 32763Off Market

- $409,0005 bd2 ba2.9k sqft1878 Waterside Oaks Dr, Orange City, FL 32763Off Market
- $361,0004 bd2 ba2k sqft1010 Natural Oaks Dr, Orange City, FL 32763Off Market
- $419,5004 bd3 ba2.5k sqft1034 Natural Oaks Dr, Orange City, FL 32763Off Market
- $489,9004 bd3 ba2.5k sqft1911 Oak Estates Dr, Orange City, FL 32763Off Market
Nearby schools
GreatSchools rating
- 4/10Orange City Elementary SchoolGrades: PK-5Distance: 1.5 mi
- 4/10River Springs Middle SchoolGrades: 6-8Distance: 2.3 mi
- 6/10University High SchoolGrades: 9-12Distance: 2.5 mi
Get a cash offer in 3 minutes
Find out how much your home could sell for in as little as 3 minutes with a no-obligation cash offer.
Estimated market value
$484,900
Get a cash offer in 3 minutes
Find out how much your home could sell for in as little as 3 minutes with a no-obligation cash offer.
Estimated market value
$484,900
- Florida
- Volusia County
- Orange City
- 32763
- 1009 NATURAL OAKS DRIVE
Nearby cities
Nearby zip codes
Other Orange City Topics
