Skip main navigation
Sold for $480,000
  • $480,000

    1009 Northampton St, Easton, PA 18042

    6beds
    3,204sqft
    Multi Family
    Built in 1900
    -- sqft lot
    $-- Zestimate®
    $150/sqft
    $2,930 Estimated rent

    Home value

    Not available

    Estimated sales range

    Not available

    $2,930/mo

    Zestimate® history
    Loading
    Loading...

    Owner options

    List your home for rent

    $2,930/mo

    Rent Zestimate®

    Find your next renter with Zillow Rental Manager. Plus, with online applications, you can quickly screen prospective tenants – for free.

    Learn more

    $2,930/mo

    Rent Zestimate®

    Refinance and save

    $3,120/mo

    Est. payment

    Refinancing to a lower rate could help reduce your monthly payments and save thousands over the life of the loan.

    See today's rates

    $3,120/mo

    Est. payment

    Explore your selling options

    Work with a Zillow partner agent

    Leverage their expertise and Zillow's premium Showcase listings to get your home seen by more buyers.

    Get started

    List with your own agent

    Get your home in front of millions of buyers by listing it on Zillow.

    Learn how to do it

    Sell it yourself

    Take full control of how buyers see your home on Zillow by listing For Sale by Owner (FSBO).

    List your home

    What's special

    Comfortable living spacesDining roomCurb appeal and characterWrought-iron front gateGood natural lightEat in kitchen
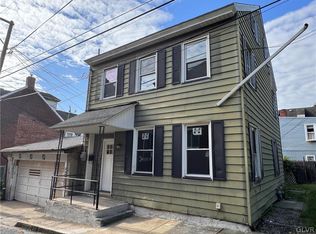
    OFFER DEADLINE SATURDAY 12/6 AT 5PM - Outstanding income potential with this charming 3 unit multi-family home ideally located just minutes from downtown Easton with separate utilities and natural gas heat. Fully occupied and well-maintained making it a perfect opportunity for both seasoned investors and those entering the market. A welcoming wrought-iron front gate sets the tone as you enter the property, adding curb appeal and character. Each unit offers comfortable living spaces, own washer/dryer and good natural light. Live in one and rent the others - Close proximity to downtown shops, markets, restaurants, public transportation, and major commuter routes. Selling as-is. Unit 1 #1009 Large - 3 beds plus a finished and heated attic with 2 additional rooms, 1.5 baths, eat in kitchen with dishwasher, large living room, dining room, washer/dryer in unit off kitchen and side porch to private fenced yard Unit 2 #1011 upstairs - 1 bedroom on main level with a finished and heated attic with 2 additional large rooms, 1 bath, eat in kitchen, large living room. basement with washer/dryer access through bilco doors in rear (but use 1011 downstairs unit to access basement for showings) Unit 3 #1011 downstairs - 2 bedrooms, 1 bath, eat in kitchen, living room and access to basement washer/dryer. Fenced yard shared with upstairs tenant.

    Zillow last checked:

    Listing updated:

    Listed by:

    Linda Oswald 908-763-9525,

    Weichert Realtors

    Bought with:

    Kyle P. Spina, RS350018

    Realty One Group Supreme

    Source: GLVR,MLS#: 768140MLS LogoOriginating MLS: Lehigh Valley MLS

    Facts & features

    Interior

    Bedrooms & bathrooms
    • Bedrooms: 6
    • Bathrooms: 3
    • Full bathrooms: 3
    • 1/2 bathrooms: 1
    Heating
    • Electric, Forced Air, Gas
    Cooling
    • None, Wall Unit(s)
    Appliances
    • Laundry: Washer Hookup
    Features
    • Flooring: Hardwood
    Interior area
    • Total interior livable area: 3,204 sqft

    Property

    Parking
    • Parking features: No Garage, On Street
    • Has uncovered spaces: Yes
    Features
    • Stories: 3
    Lot
    • Size: 3,920 Square Feet
    Details
    • Parcel number: L9SE1A 17 6 0310
    • Zoning: 10BNS
    • Special conditions: None

    Construction

    Type & style
    • Home type: MultiFamily
    • Property subtype: Multi Family
    Materials
    • Vinyl Siding
    Condition
    • Year built: 1900

    Utilities & green energy

    • Sewer: Public Sewer
    • Water: Public

    Community & HOA

    Community
    • Subdivision: Not in Development
    Location
    • Region: Easton

    Financial & listing details

    • Price per square foot: $150/sqft
    • Tax assessed value: $54,300
    • Annual tax amount: $5,920
    • Date on market: 11/29/2025
    • Cumulative days on market: 12 days

    Price history

    DateEventPrice
    12/29/2025Sold$480,000-3%$150/sqft
    Source: GLVR #768140 Report a problem
    12/8/2025Pending sale$495,000$154/sqft
    Source: GLVR #768140 Report a problem
    11/29/2025Listed for sale$495,000+223.5%$154/sqft
    Source: GLVR #768140 Report a problem
    10/14/2003Sold$153,000$48/sqft
    Source: Public Record Report a problem

    Public tax history

    YearProperty taxesTax assessment
    2025$5,788 +1.5%$54,300
    2024$5,705 +1.3%$54,300
    2023$5,633 $54,300
    2022$5,633 +779.2%$54,300
    2021$641 $54,300
    2020$641 $54,300
    2018$641 $54,300
    2017-- $54,300
    2016-- $54,300
    2015-- $54,300
    2014-- $54,300
    2013-- $54,300
    2012-- $54,300
    2011-- $54,300
    2010-- $54,300
    2004-- $54,300
    2003-- $54,300
    2002-- $54,300
    2000-- $54,300
    Find assessor info on the county website

    Neighborhood: West Ward

    Nearby schools

    GreatSchools rating
    Schools provided by the listing agent
    • District: Easton

    Source: GLVR. This data may not be complete. We recommend contacting the local school district to confirm school assignments for this home.

    Get pre-qualified for a loan
    At Zillow Home Loans, we can pre-qualify you in as little as 5 minutes with no impact to your credit score.

    An equal housing lender. NMLS #10287.